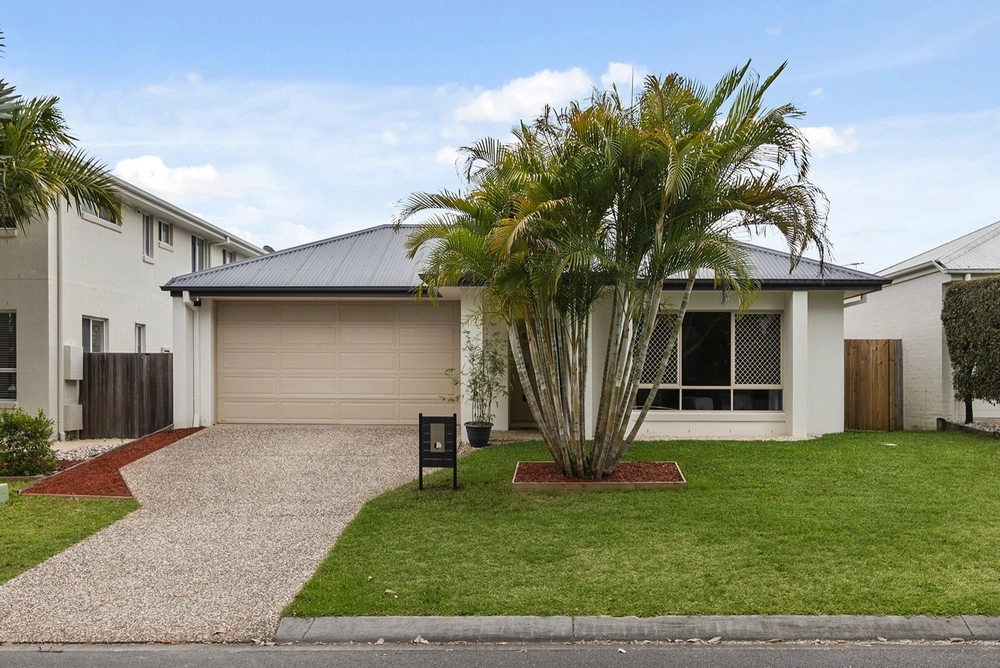
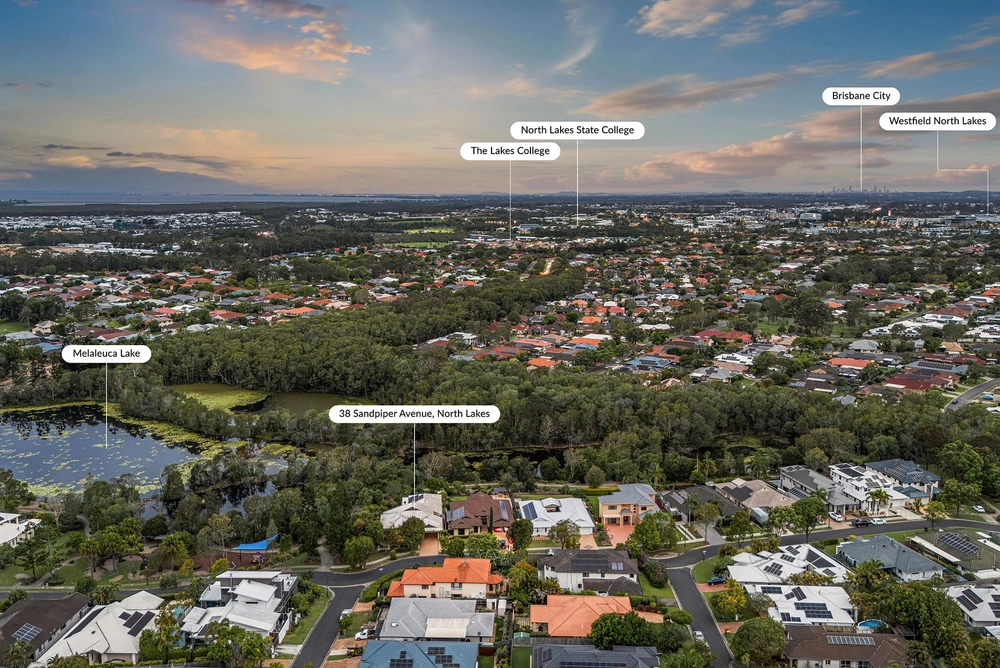
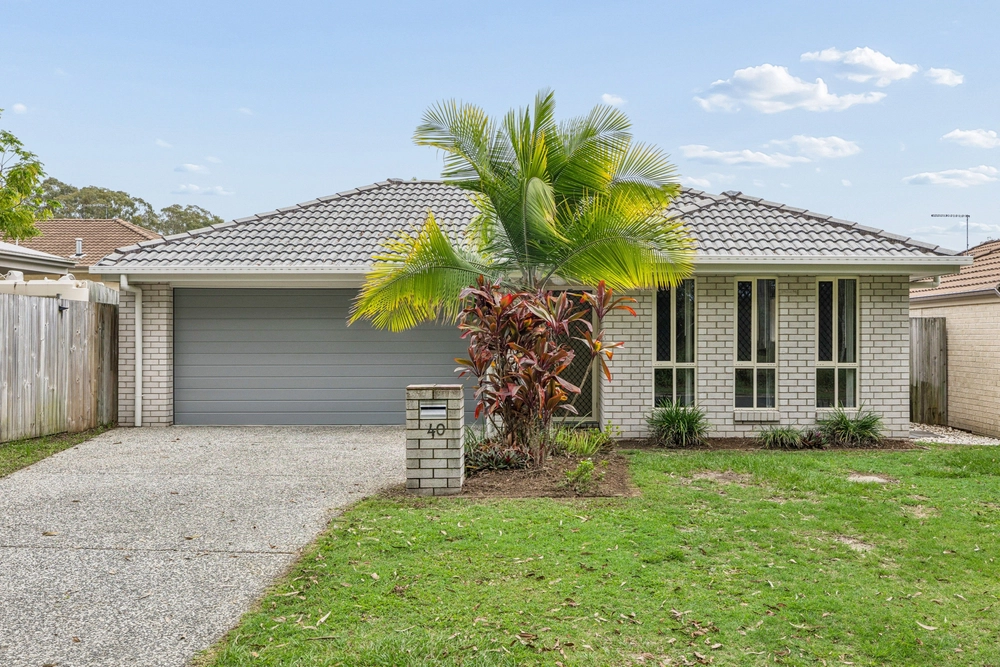
Built in 2014, this immaculate, modern and stylish home has been perfectly crafted for relaxed family living. Located in Club North, North Lakes premiere development release, you can enjoy life in a prestigious and central community.
The sprawling floorplan offers four bedrooms and 2.5 bathrooms spread throughout two levels of light-filled living. The bedrooms are all housed upstairs along with a casual TV area and the main bathroom.
All bedrooms have plush carpet underfoot with quality underlay, as well as either a built-in or walk-in robe. The sumptuous owners suite is oversized with a luxe ensuite with a soaking tub, plus a huge walk-in robe and access to a private balcony with views over the park and out to the Glasshouse Mountains.
The main living spaces are located downstairs to make the most of seamless indoor/outdoor layout. Plantation shutters at the front of the home have been paired with spotted gum timber laminate floors, a crisp colour palette and lots of natural light that floods in through the many large windows.
The open-plan design is perfect for entertaining with a seamless flow from one space to the next. There is also a home theatre with timber stacking doors that lead out to the alfresco, plus a formal lounge set at the front of the home.
For the home chef, the kitchen is bursting with features. Youre going to love the 40mm stone benchtops, the huge walk-in pantry with an abundance of storage and shelving, the window backsplash and the suite of Technika appliances including a gas cooktop, a microwave and an oven.
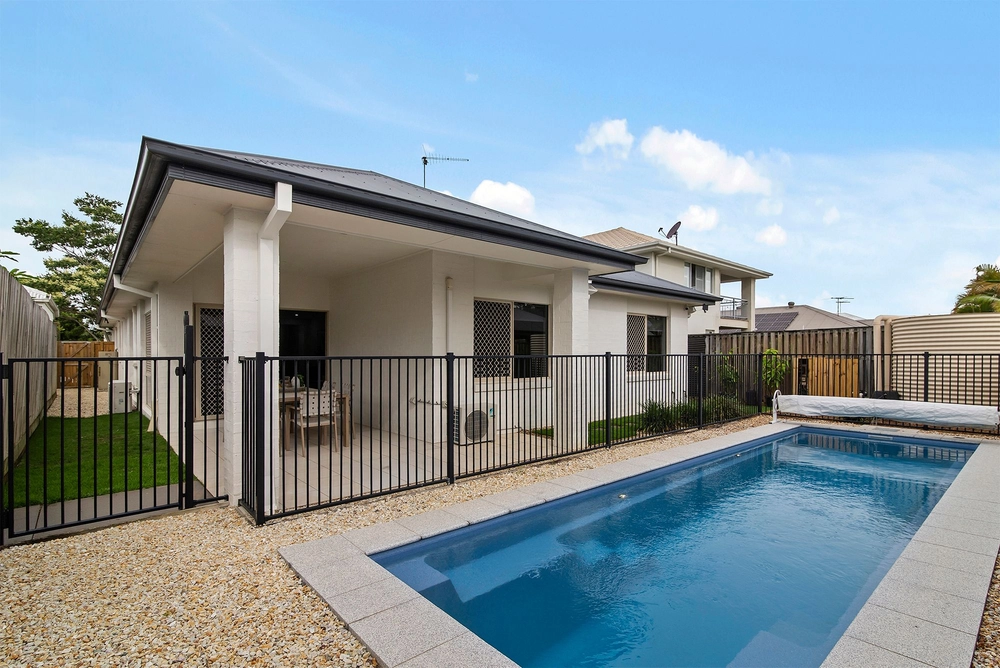
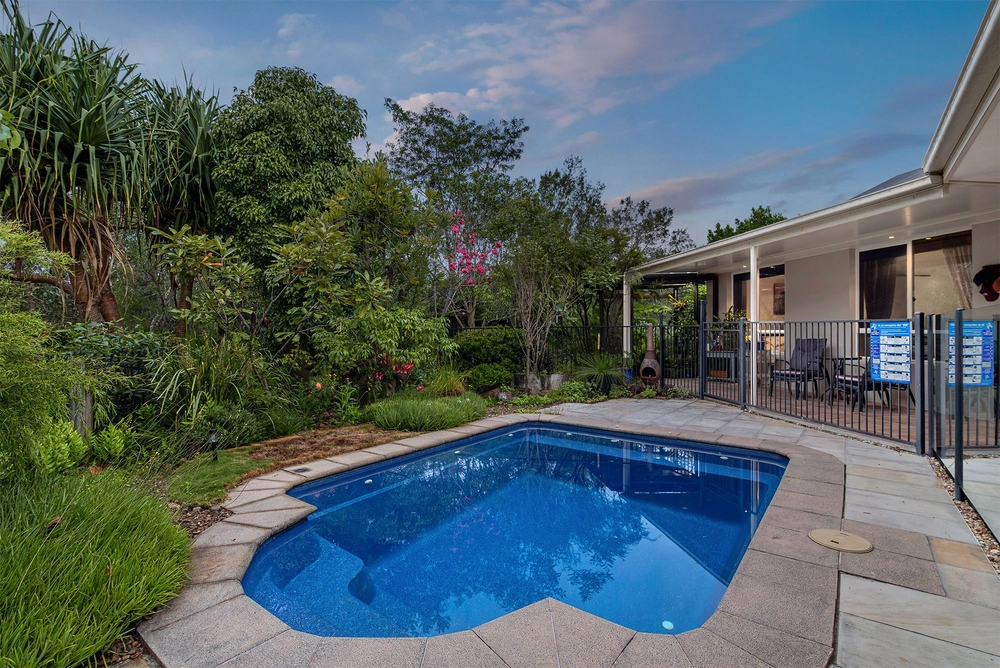
A powder room, a study and a large laundry complete this impressive floorplan. Outside, the beautiful covered alfresco features roll-down blinds for all-weather entertaining. There is a sparkling, self-cleaning pool with a water feature while the kids and pets will adore the easy-care artificial turf area. A 2.1m x 2.1m shed offers extra storage space and there is 2-metre side access on both sides of the home.
There is an abundance of extra features to enjoy including ducted air-conditioning, a security system, a solar hot water system and a 3.5kW solar power system with a 5KW Inverter, plus square-set cornicing, 3-phase power, a Hills Home Hub with NBN access and so much more.
MAKE SURE YOU CHECK OUT THE PROPERTY VIDEO!
Details:
HOUSE:
- Built in 2014
- Built by Plantation Homes (Design: Trinity Q1)
- House Size: 356.4m2
- Land Size: 640m2
- 8.5 foot (2590mm) ceilings downstairs and upstairs
- Timber Frame with Termimesh Termite Barrier
- 3-Phase Power
- Town Gas
KITCHEN:
- 40mm stone island benchtop to kitchen
- Walk-in pantry with laminate shelves and glass door
- Large Glass window splash back
- Fridge Dimension: D: 700mm x W: 1225mm x H: 2255mm
- Built-in Technika Microwave
- 900mm Technika Gas Cooktop
- 900mm Technika Oven
BEDROOMS:
- Built-in Robes
- Main Bedroom with Balcony with views over parkland to the Glasshouse Mountains
- Main Bedroom with Walk-in Robe and separate toilet
BATHROOMS:
- Double vanity with 50mm stone wraparound bench and Freestanding bath to en-suite
- Bathroom with bath and 20mm stone benchtop
- Downstairs Powder room with laminate bench and bidet hose
INCLUSIONS:
- Daikin Ducted Air Conditioning
- Security system
- Flyscreens throughout, Security screens to kids rooms
- Solar Hot Water System with Electric Booster
- 3.6KW Solar System with 5KW Inverter
- Reticulated Watering System
- Plantation shutters to front of house
- Spotted gum timber laminate floors
- Ceramic floor tiles to wet areas
- Square set cornices to entry and main living
- Luxurious carpet with quality underlay throughout
- Timber triple stacker doors to meals and media room
- Dual cavity sliders to media room
- Laundry with storage room
- Internal Drying Clothes Hoist
- Timber pivot entry door
- Retractable flyscreens to Living Room bi-fold stackers
- Hills Home Hub with NBN access
OUTSIDE:
- Cafe-style Insect screens to alfresco
- Hot Water Shower to pool
- Self-Cleaning Pool Dimensions: 2700mm x 5400mm
- Garden Shed Dimensions: 2100mm x 2100mm
- 2m side access on both sides of house
Cashback estimates are indicative and subject to LendUs terms and conditions. Repayments are a guide only.
 4 bed
 2 bath
 2 car
You May Also Like
Similar homes near this one.