Rarely has Stirling made a statement like this. Not at least until 2013, when this minimalist-meets-'Scandustrial' ode to the architectural materialised behind an ancient oak, set far back from Mount Barker Road, just seconds from the village centre and its famous pub.
With the help of revered builder Scott Salisbury Homes, the current owners created what few had dared to in these parts: an edgy, ultra-modern mix of straight lines, sharp silhouettes, boundless glass, polished concrete and unbroken stone.
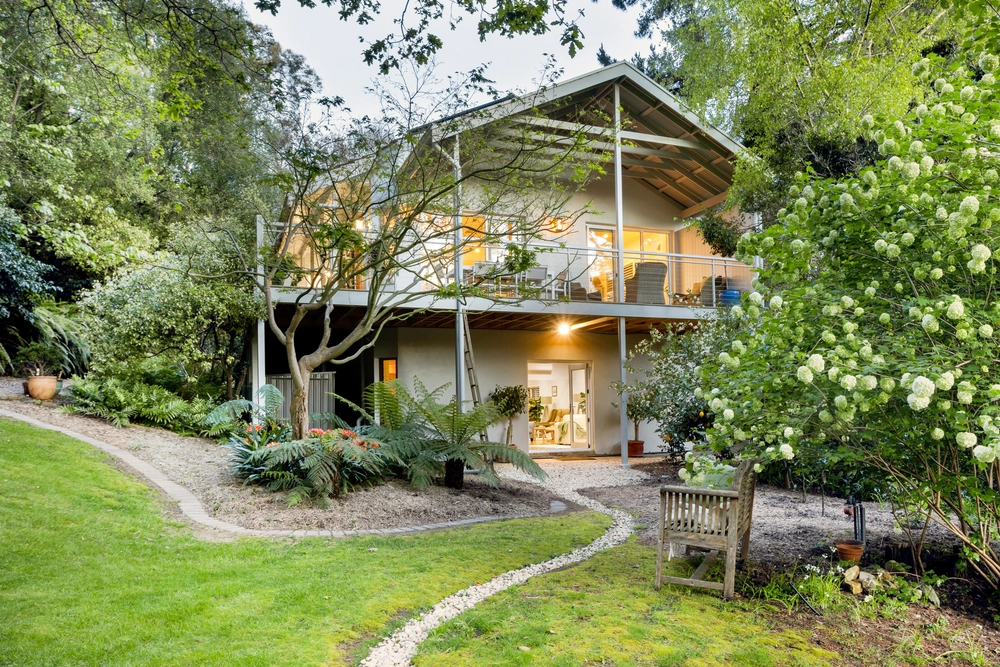
The genius in its somewhat-pioneering design: how those steely, sleek surfaces are so perfectly softened by a park-like setting on some 1885sqm; a privilege made all the better by the Hills' changing seasons - and windows that rise to the heavens.
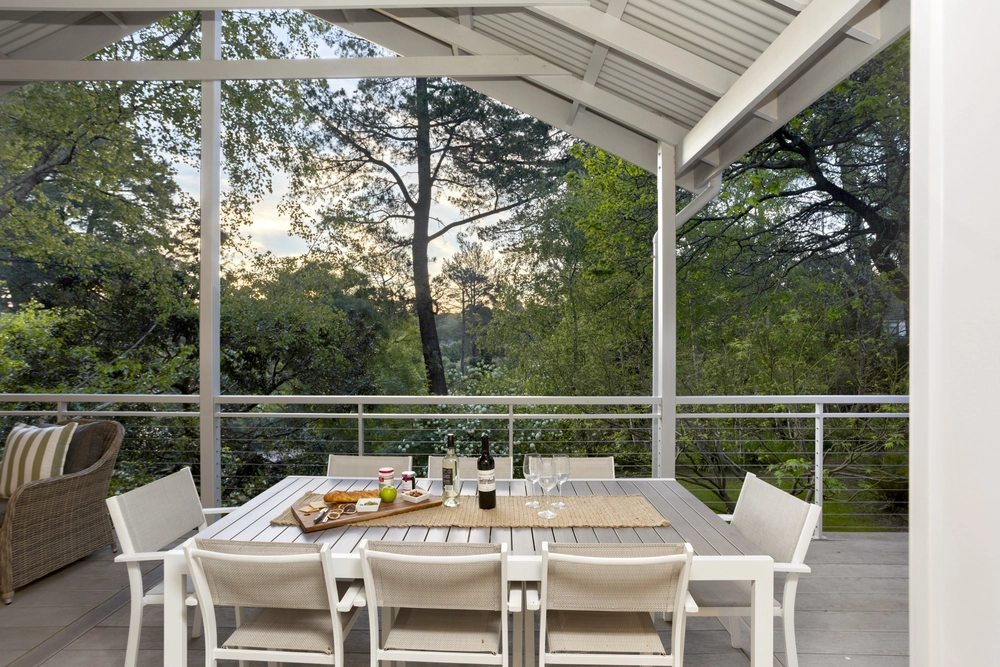
By 'heavens' we mean a dizzying 3.6 metres in the north-facing open-plan living zone with the room to host 100 guests without ever having to spill out onto the adjacent alfresco deck or formal lounge/theatre room.
In any other home, this magazine-worthy Farquhar kitchen would either never fit or feel cramped...
Instead, an island with the longest uncut piece of stone you can buy looks right at home alongside your Smeg appliances, mirrored splashbacks, and crisp white cabinetry.
For the uninitiated, the sense that something special awaits upstairs is as natural as the home's north-facing, insulated commitment to passive cooling.
And how special it is to have a dressing room, an ensuite with a resort-worthy raised tub, home office, and a master bedroom with walls of window to welcome the treetops from the moment your eyes open everyday. It's time to make a statement.
More reasons why we love this home:
- Just a 4-minute walk from the Stirling Hotel
- Double garage with remote Panelift entry
- 'Kids wing' with three bedrooms, each boasting built-in robes
- Security alarm and electronic gated entry with keypad access
- Ducted reverse cycle air conditioning, in-ceiling heating to all bedrooms, and 'Radient' combustion feature fireplace
- Automatic watering and 450sqm enclosed yard to beautifully presented grounds
- Polished concrete floors and concrete feature ledge to open-plan living
- 900mm induction cooktop and oven, integrated dishwasher and pantry, and soft-close handle-less cabinetry to kitchen
- Architectural skylights
- LED down lighting (dimmable to main living areas)
- Quality joinery and window furnishings throughout
- Large separate laundry
- Gas hot water
- Ethernet points throughout
- And so many more.
Specifications:
CT / 6209/410
Council / City of Adelaide Hills
Zoning / MR'29
Built / 2013
Land / 1885m2
Frontage / 30m
Council Rates / $3156.30pa
SA Water / $425.80pq
ES Levy / $208.30pa
All information provided has been obtained from sources we believe to be accurate, however, we cannot guarantee the information is accurate and we accept no liability for any errors or omissions (including but not limited to a property's land size, floor plans and size, building age and condition) Interested parties should make their own inquiries and obtain their own legal advice. Should this property be scheduled for auction, the Vendor's Statement may be inspected at any Harris Real Estate office for 3 consecutive business days immediately preceding the auction and at the auction for 30 minutes before it starts.


 4 bed
 2 bath
 2 car