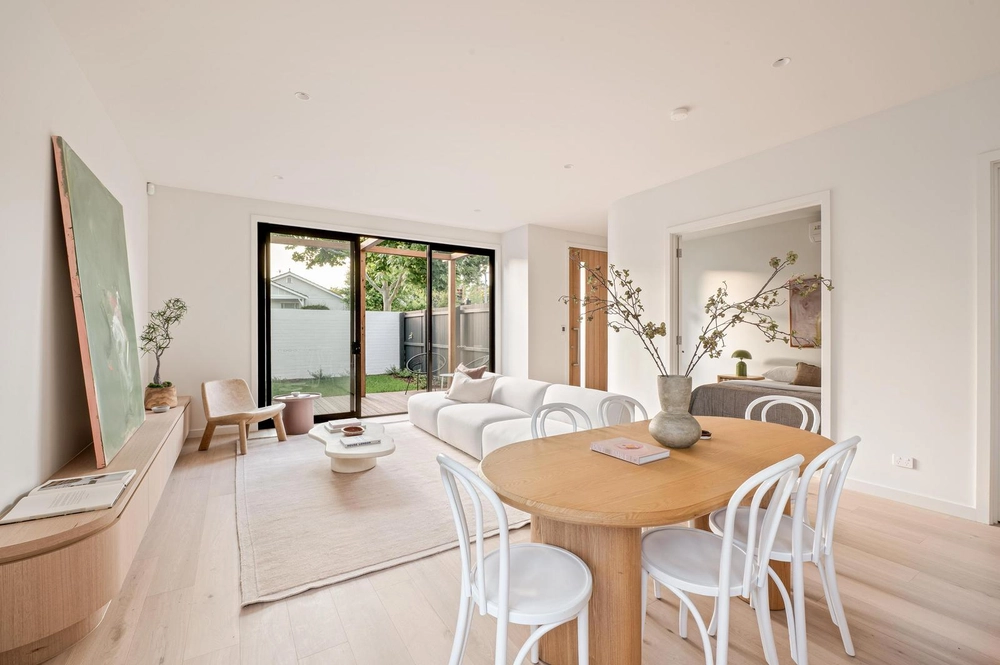
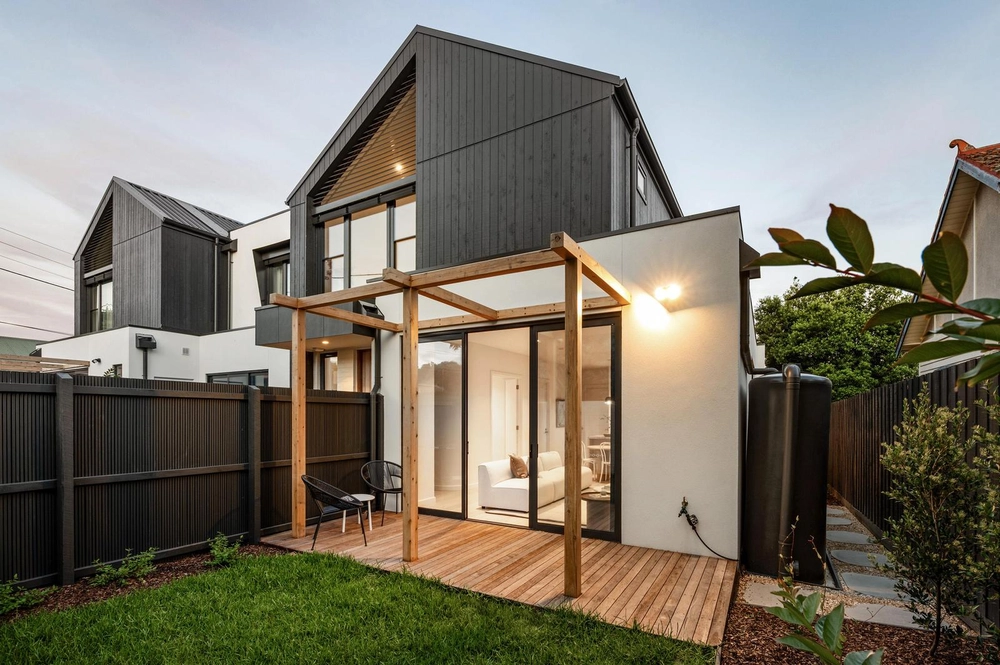
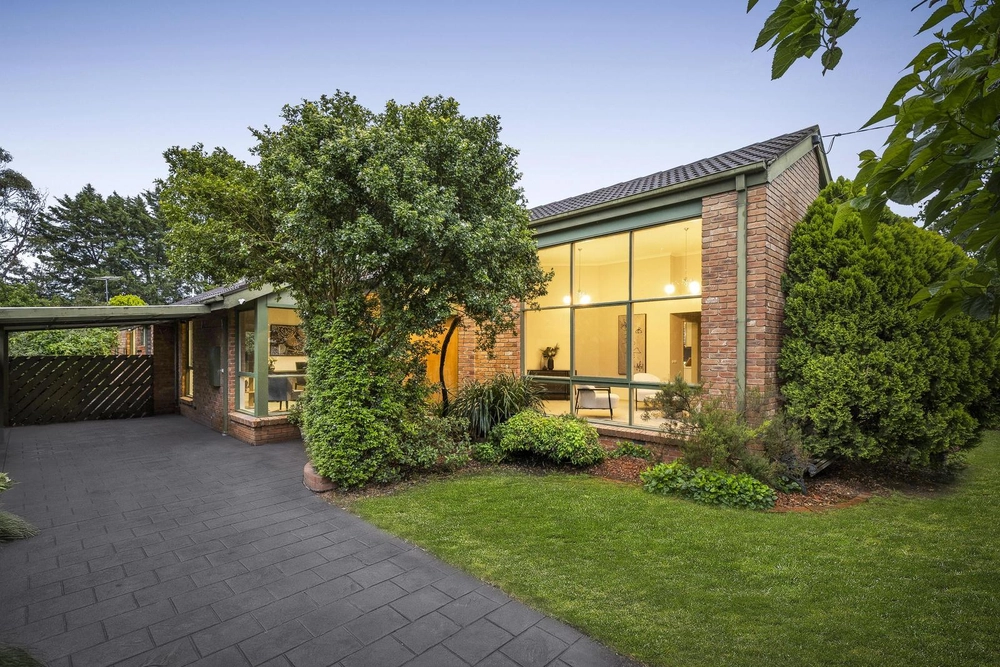
The sophisticated transformation of this solid brick residence c1919 has created a spacious, double-glazed family sanctuary opening to a secluded, north-facing rear garden oasis. A wonderful opportunity in the Darebin Parklands precinct, step inside and discover the cleverly-zoned contemporary interior of this large 5 bedroom, 2.5 bathroom home that flows brilliantly across a light-filled, single-level layout for exceptional indoor-outdoor living and entertaining. Hydronic-heated polished concrete flooring sets the tone with a central hallway revealing 3 bedrooms (ceiling fans, 2 with BIRs) and a stylish lounge room. Adjoining a stunning Bosch/Miele-appointed gourmet kitchen with stone benchtops, café windows and a butler’s pantry, a family living room with sliding doors and a superb dining room with Velux skylight and bifold doors both converge onto a fabulous entertainment deck and private landscaped garden bathing in sunshine. Further is a 4th bedroom (BIRs) and a main with walk-in robe and smart ensuite, while there is also a beautiful family bathroom, powder room, laundry plus split-system air-conditioner, CCTV system, open fireplaces, plantation shutters, vast roof storage, workshop/storage, front off-street parking and rear remote-control door parking via a sole-use laneway. Come and experience the peaceful ambience, perfect amenity and prized convenience of this brilliantly renovated family residence located near schools, Fairfield Village shopping, local cafes, train station, farmers market, freeway and endless trails linking the Darebin Parklands and the Yarra River.


 5 bed
 2 bath
 3 car