96 Callaghan Avenue, Glen Waverley, Vic 3150 - House sold - PropertyMate
Sold on 13 April 2024
Fresh Family Living in a Leafy Cul De Sac
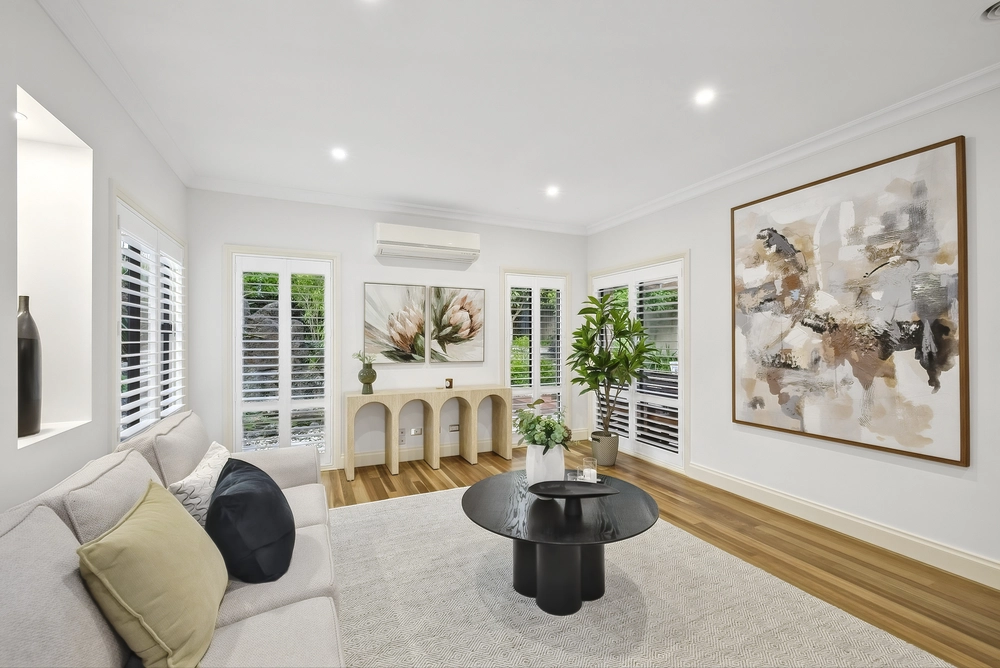
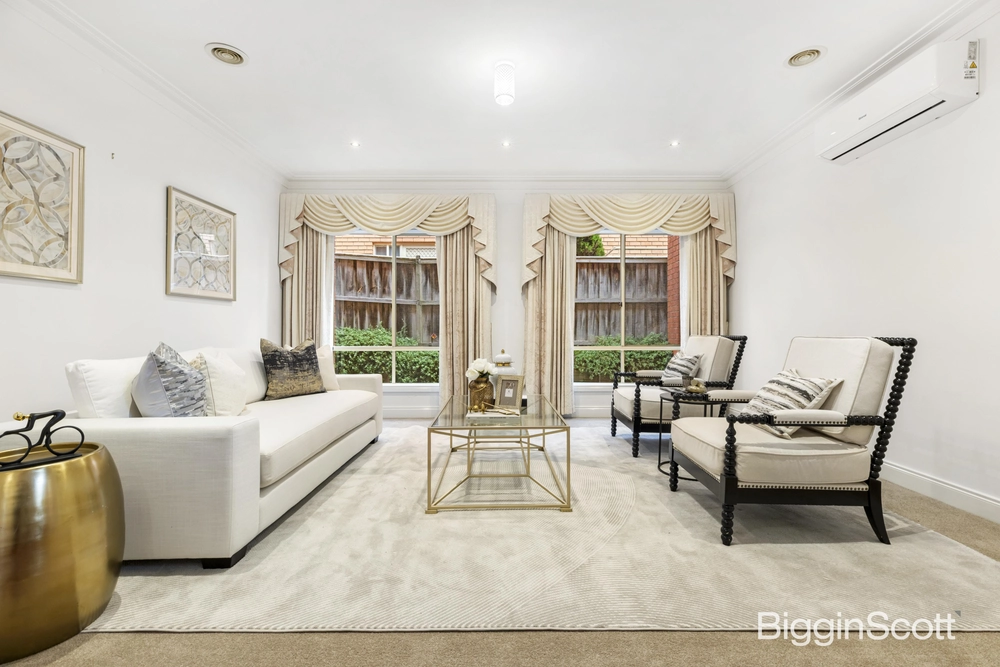
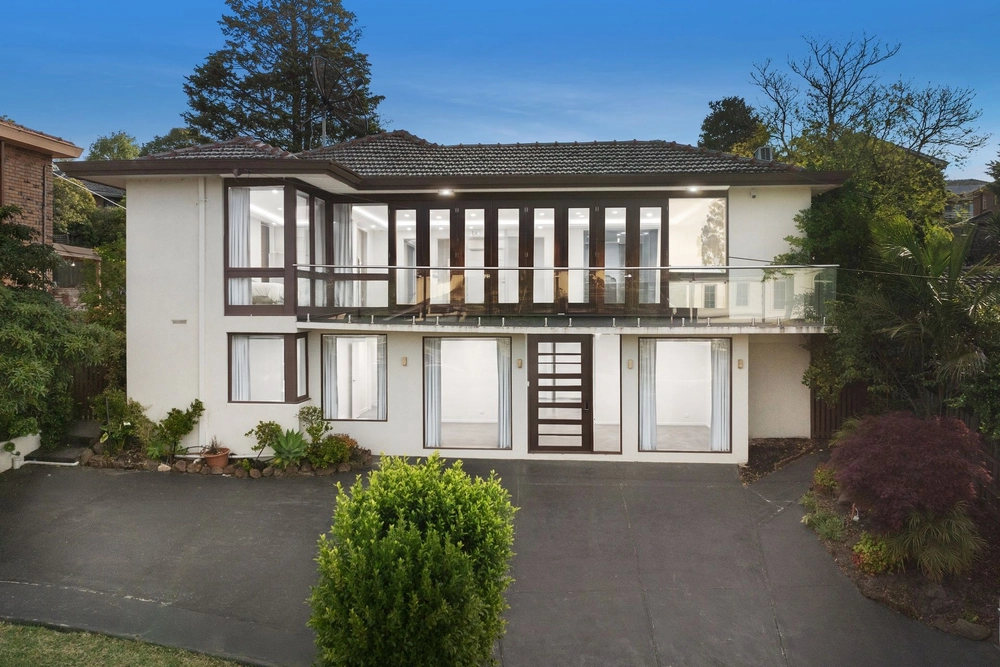
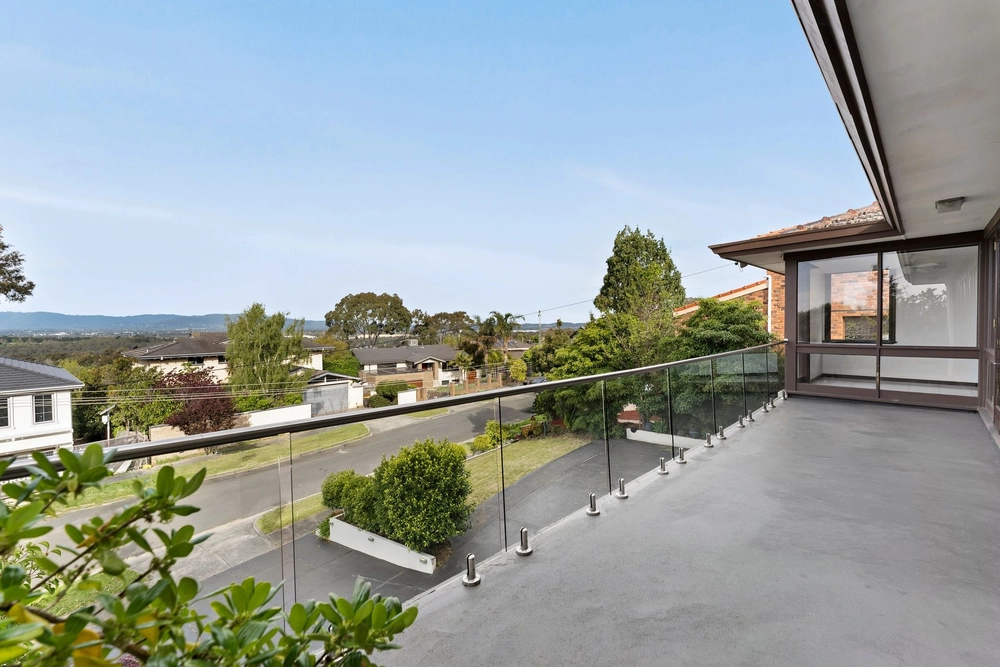
Aptly named 'Dynasty' by Henley Homes, you can expect wall-to-wall regal appeal across the grand proportions of this stately family home. Set in a leafy cul de sac that lets you walk to Monash Aquatic Centre and the street's own reserve and duck pond, the home's bold corner street presence is matched inside by a stylish top-to-toe refresh in timeless grey tones for blissful family living in the school zone for Pinewood Primary and Brentwood Secondary College (STSA). Set over two light-filled levels, the expansive layout offers 4 spacious living rooms in which to work, rest and play – with soft carpet underfoot in the lounge and rumpus, and easy-care hybrid floors drawing across the family wing. Subway tiling and top tier new appliances grace the contemporary kitchen, with plenty of indoor-outdoor connection across to the outdoor room and its dramatic skylights. For intergenerational living and remote working, the ground floor office/bedroom sits alongside a full bathroom – ideal as a quiet work-from-home space or as a convenient ground floor living retreat for live-in parents. Open rainfall showers, stunning tiling, and floating vanities enhance the luxury of the top floor bathrooms, with the street facing master suite enjoying its own balcony set amid the treetops. A fully renovated residence close to schools, the pool, Pinewood Village and The Glen, and picturesque walking tracks promises absolute sanctuary for the family, ready to welcome its next family 'Dynasty' to the top end of Callaghan, a mere 500m (7min walk) to Monash Aquatic & Recreation Centre and Glen Waverley Tennis Club like your very own country club estate.


 5 bed
 3 bath
 2 car