Best offers by 12noon Tuesday 5 November 2019 (USP)
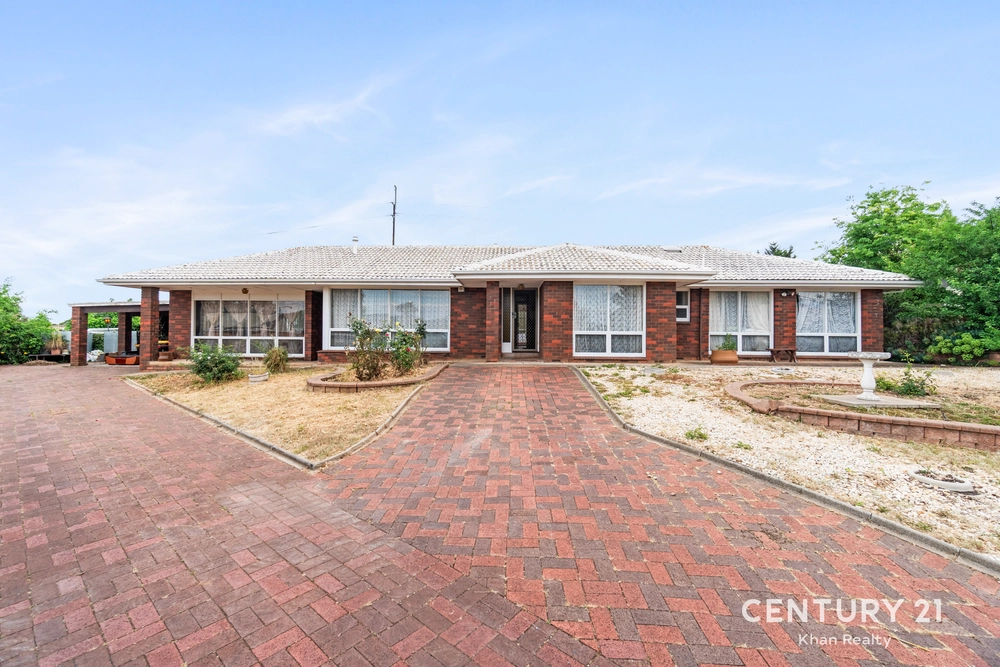
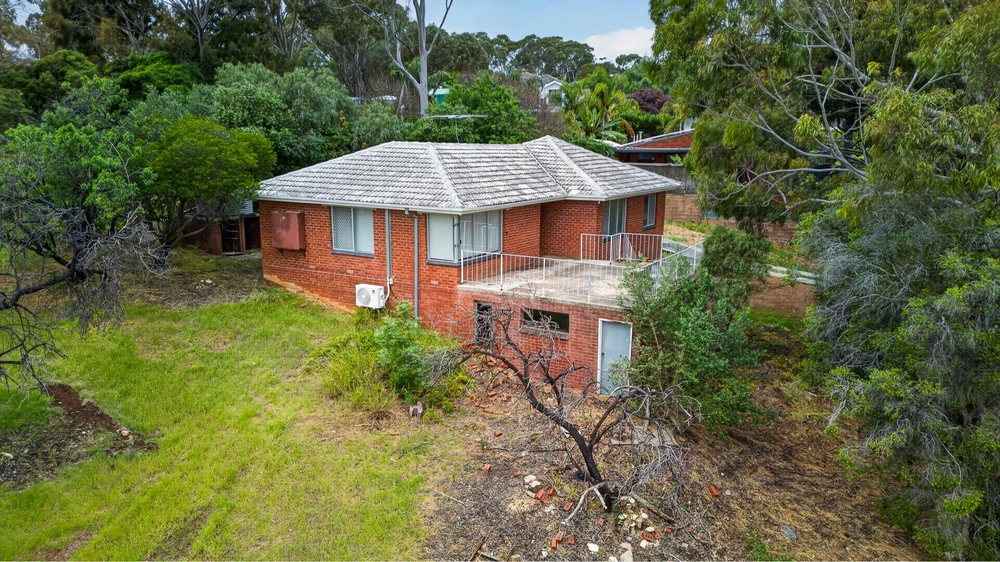
If there's ever a home worthy of its elevated corner block with sea views cut out just for you, it's this feature-packed ode to the brick-laden colonials of a time gone by.
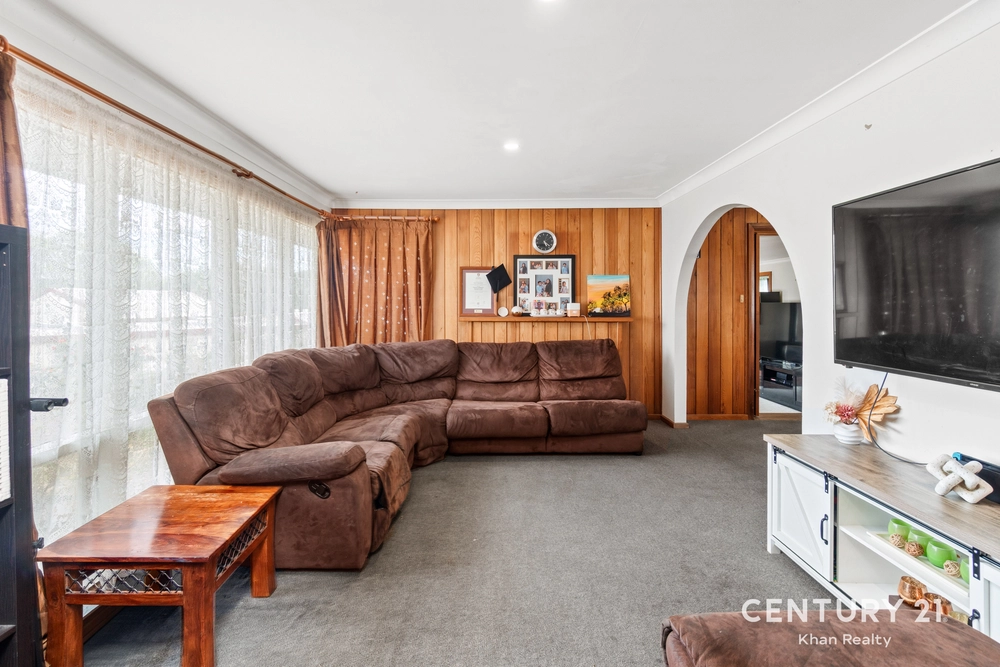
Custom designed and built in 1996 by its one and only owner, time has been a good friend to this age-less and supremely flexible home with the kind of warmth that only comes from an abundant mix of rich timbers, exposed brick, the gorgeous fireplace, and large light-grabbing windows at every turn.
Many of those windows - including the ones that shine a spot on the central Alby Turner & Son timber kitchen - catch soul soothing views of Sturt Gorge and setting sun. A privilege almost entirely exclusive to you on Broadmeadow Drive.
Whether it's the western red cedar framing, brush box floors or custom, hand crafted pine joinery/storage/bookshelves (also Alby Turner & Son); that use of timber epitomises the commitment to lasting quality in a home with a mix of formal and casual living zones - and a bonus lower level retreat/5th bedroom.
Of course, nothing beats the master bedroom boasting a walk-in robe, ensuite, window box and a sense of seclusion in the far north eastern corner of the home.
Piecing this family-ready creation together are the likes of a lock-up garage, ducted evaporative cooling, storage galore and a large alfresco patio of a paved rear.
Mind you, something tells us you'll spend most of your time perched on the front patio, with Pinot in hand, soaking up that view. A privilege, indeed.
More reasons why we love this home:
- Two-car carport, including a lock-up garage
- Miele appliances, Miele dishwasher, Aquapure water filter, and plenty of storage to kitchen
- Gas log fireplace to family room, plus combustion fireplace to formal lounge room
- Instant gas hot water
- Beautifully presented landscaped gardens
- NBN ready
- Walk in robe to bedroom 1
- Built-in robes to bedroom 2, 3 and 4
- Spa to spacious ensuite
- Tub to main bathroom
- Custom window furnishings throughout
- Retractable cafe blinds to front of home
- Cubby house and garden shed
- Just a short drive from Westfield Marion and metro coach
- And many more.
Specifications:
CT / 5251/598
Council / City of Onkaparinga
Zoning / R
Built / 1996
Land / 1291m2
Frontage / 39.62m
Council Rates / $2,260pa
SA Water / $214.39pq
ES Levy / $145.30pa
All information provided has been obtained from sources we believe to be accurate, however, we cannot guarantee the information is accurate and we accept no liability for any errors or omissions (including but not limited to a property's land size, floor plans and size, building age and condition). Interested parties should make their own inquiries and obtain their own legal advice. Should this property be scheduled for auction, the Vendor's Statement may be inspected at any Harris Real Estate office for 3 consecutive business days immediately preceding the auction and at the auction for 30 minutes before it starts.


 5 bed
 2 bath
 3 car