Avoid disappointment contact me today to inspect!
Coastal Luxe amongst pristine GARDENS in green corridor, this BRILLIANT floor plan offers an abundance of SPACE & STORAGE!
The perfect fusion of coastal ambience with contemporary class awaits in this magnificent large residence, perfectly positioned for the ultimate in family liveability. With a vast array of living spaces and meticulously designed, this is an ideal opportunity not to be missed!
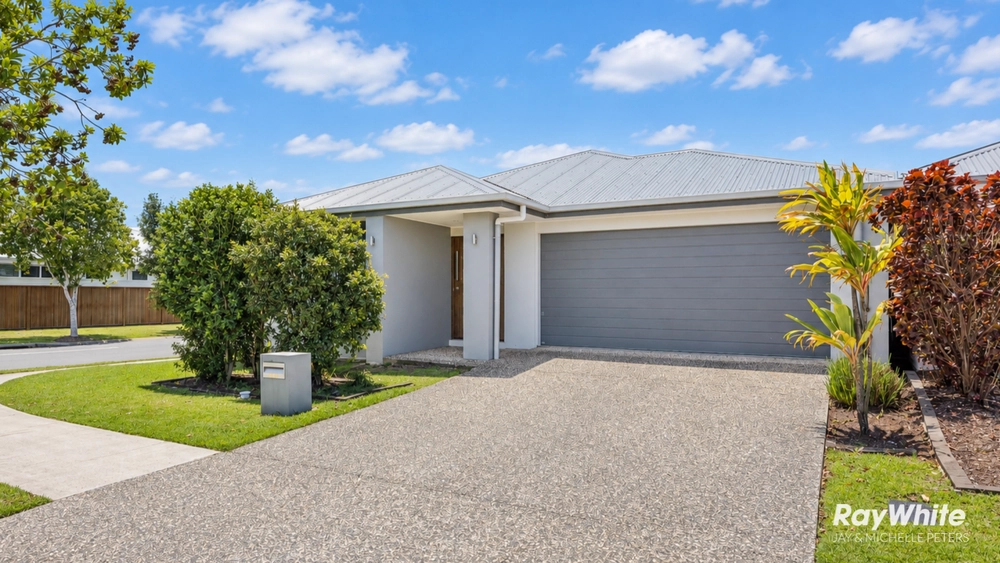
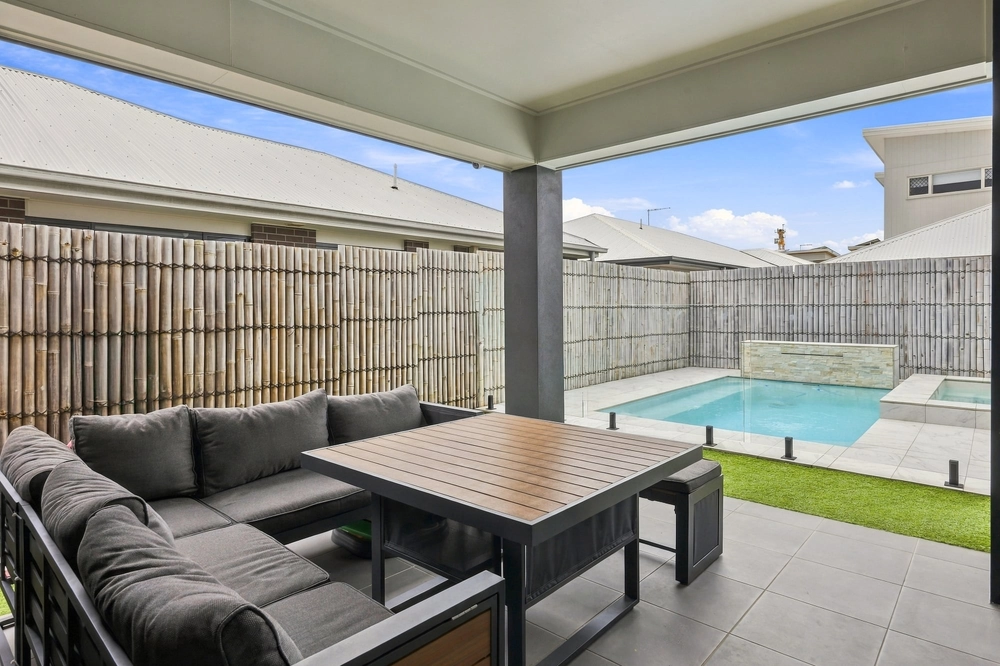
Designed for both rejuvenated relaxation and effortless entertaining, a brilliant open-plan layout offers superb living & dining facilities; all nestled beyond a modern, landscaped facade. A plethora of options lay at the ready to provide the best in versatility with a large formal lounge, upstairs living and huge open-plan family and dining to choose from. A brilliant coastal inspired palette offers warmth and light whilst seamless transition extends your ample living space outdoors. Embrace Queenslands enviable climate and alfresco lifestyle with a private covered patio overlooking low-maintenance lush landscaping.
Expertly designed for the ultimate cohesion of functionality and beauty, the kitchen offers deluxe quarters in which to cater to any requirement. An endless stretch of soft-close cabinetry is set in timeless white with warming timber inclusions set amidst terrific window splashback and expansive stone benches including centre island. Gourmet appliances are dotted throughout, including a second oven in the mammoth walk-in pantry so you can play the ultimate host!
Four large bedrooms offer exceptional accommodation, with a separate study offering superb home business facility or fifth bedroom if required. The palatial master includes a large private ensuite with dual vanity and a colossal walk-in dressing room offering an extravagant bonus. Each of the the additional bedrooms include built-in storage; two with walk-ins.
Also find superb storage, a huge laundry and spacious powder room downstairs. The home includes a 6.6kw solar system, ducted air-conditioning and double remote garage. Expensive items like plantation shutters throughout and beautifully landscaped gardens make this property a stand out.
Situated in the highly desired Newport region of the ever popular Redcliffe Peninsula, nature lovers will make the most of the lengthy walking tracks leading you to foreshore wonders, boutiques and cafes. Families will make the most of easy access to sporting facilities and schools whilst a ten minute walk will have you at the train station for an effortless commute.
Be delighted at every turn this home has it all...
- Modern coastal facade
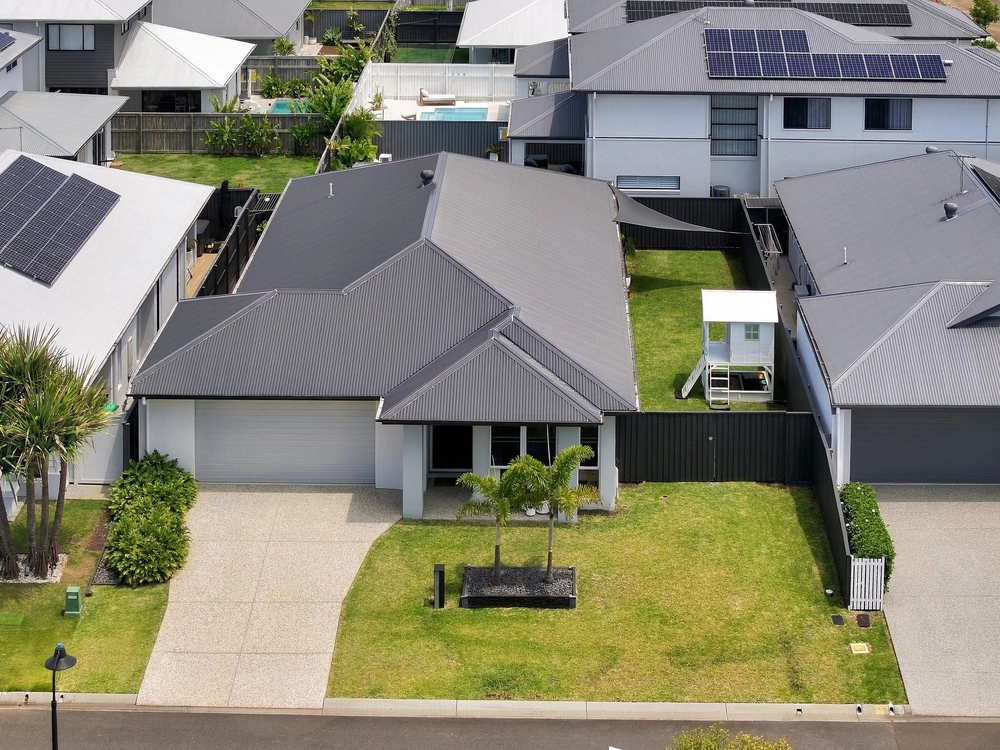
- Stunning low-maintenance gardens with a built in irrigation system
- Plantation shutters dress every window
- Crimsafe security screens to front door and alfresco sliding doors
- Abundant living spaces; open-plan living/kitchen/dining room
- Dedicated separate lounge or media room
- Dedicated office/study or optional 5th bedroom
- Upper level leisure retreat
- Luxury master bedroom with palatial en-suite
- Extravagant 2.8 x 5.3m party-in-dressing room
- Covered outdoor alfresco overlooking manicured gardens
- Three separate toilets/powder rooms
- Two twin vanity bathrooms
- 'My Air' zoned reverse cycle ducted air conditioning
- LED lighting and quality lighting fixtures throughout
- Wide side access with a metal lockable side gate
- Rendered letterbox, clothes line, remote double garage
- Chefs kitchen with streamlined cabinetry, stone benches, deluxe appliances and huge walk-in pantry
- Large 900mm undermount oven, plus second wall oven
- An abundance of soft close drawers throughout the kitchen
- 5 burner gas cook-top
- Three additional built-in bedrooms; two with walk-in robes
- Storage space galore
- 6.6kw solar system with 24 panels
- Electric hot water system
Contact Dianne for a private inspection 0418 767 853.
Cashback estimates are indicative and subject to LendUs terms and conditions. Repayments are a guide only.
 4 bed
 2 bath
 2 car
You May Also Like
Similar homes near this one.