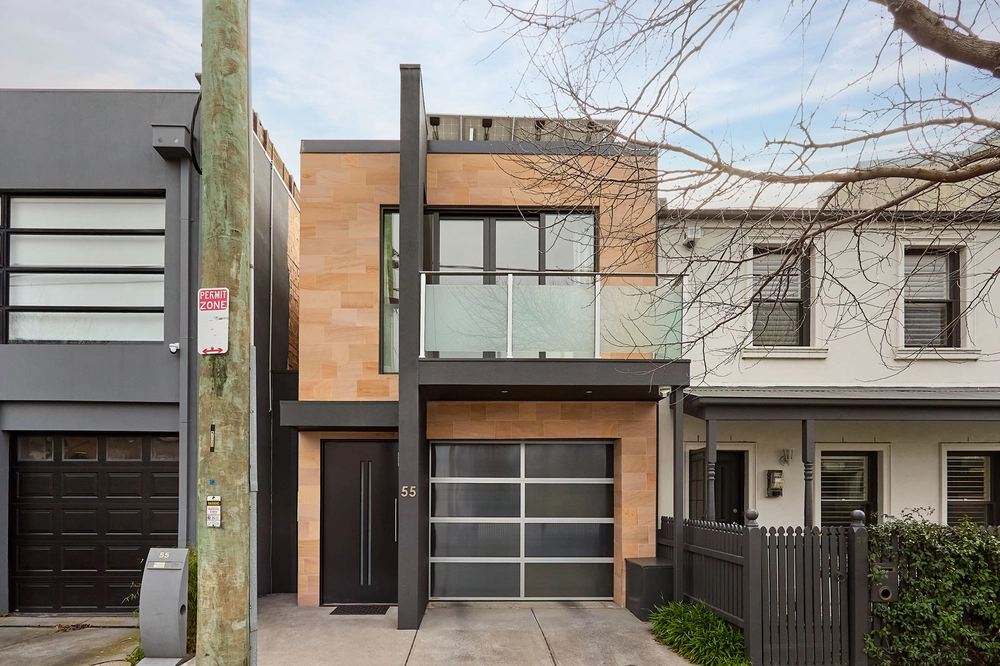
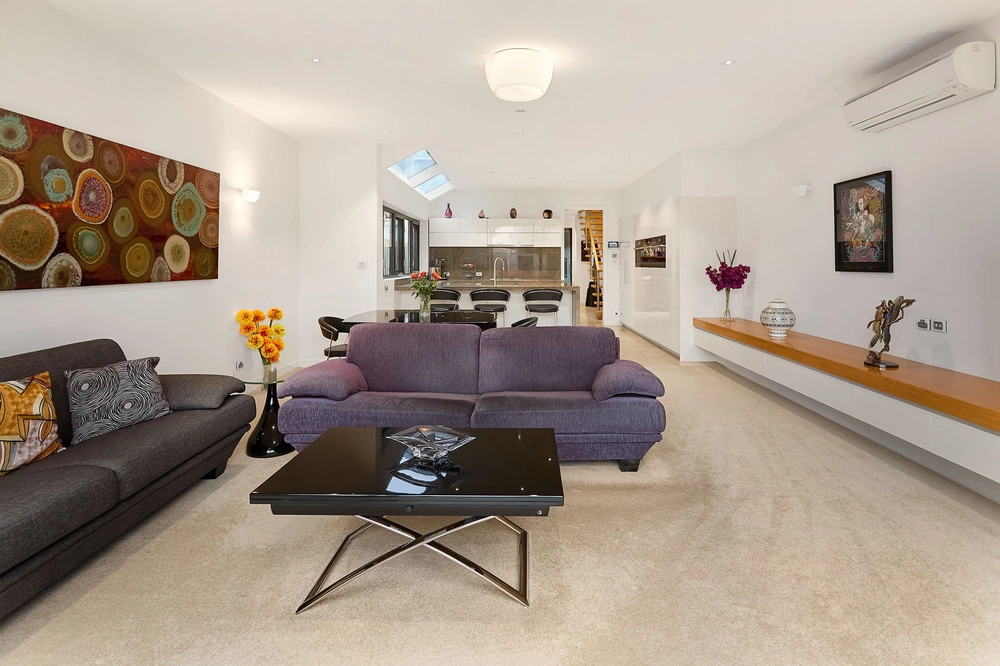
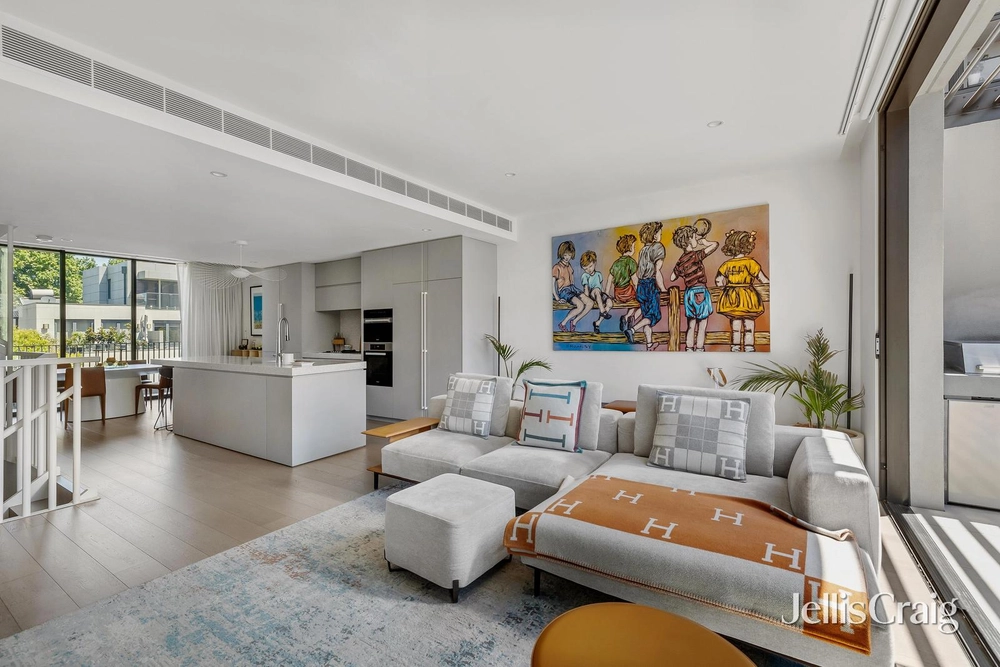
Characterising a spirited pursuit of sunlit style and splendour, this artful piece of home architecture, designed by renowned Architect Ilario Cortese’ , presents executive easy living by the evergreen Burnley Park. Adorned with trickling water features and heavyweight security doors, a clever interior places emphasis on passive light and open space, resulting in a calming, airy ambiance. Attracting all day rays, expanses of glass line a tranquil light court, stunning void, and north facing barbecue backyard, with spaces merging for streamlined entertaining. Upscale Asko and ILVE appliances join swathes of stone in adorning a first class kitchen, while walk in and built in robes, a dual basin master ensuite, and tasteful central bathroom service three spacious upper bedrooms. With excellent storage and scattered skylights, features include ducted heating/cooling, polished concrete floors, a full size laundry, powder room, gas fire to living, alarm, and double garage. Seconds from pristine parkland with the idyllic Yarra beyond, it’s an easy walk to Melbourne Girls’ College and Hawthorn West Primary (zoned), city trains and trams, and thriving Swan Street and Bridge Road lifestyle strips.
In conjunction with Tom Ryan Vendor Advocacy


 3 bed
 2 bath
 3 car