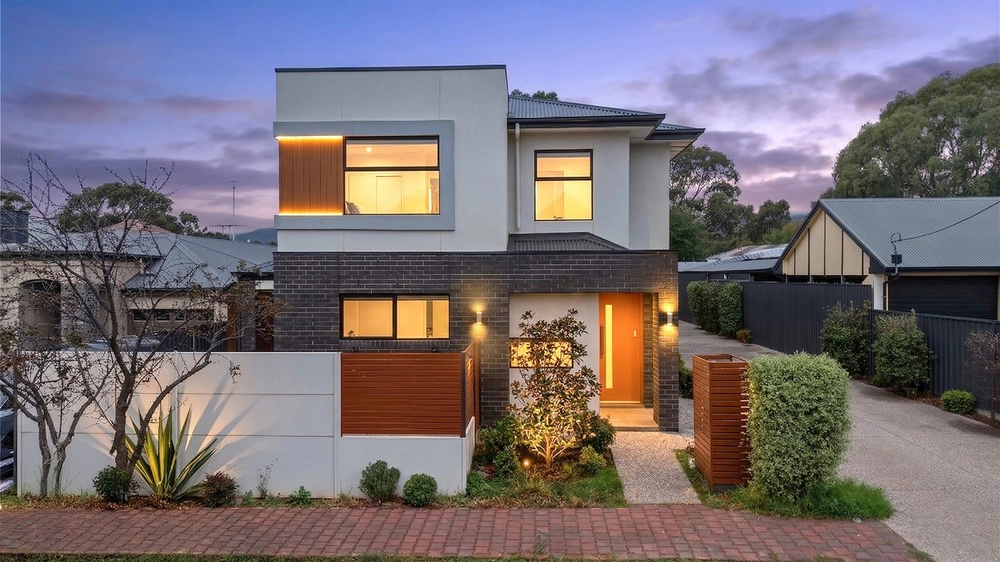
A seamless, stress-free lifestyle awaits in Magill. Whether a stress-free investment, or the perfect low maintenance home, this clever three bed plus study build covers all bases.
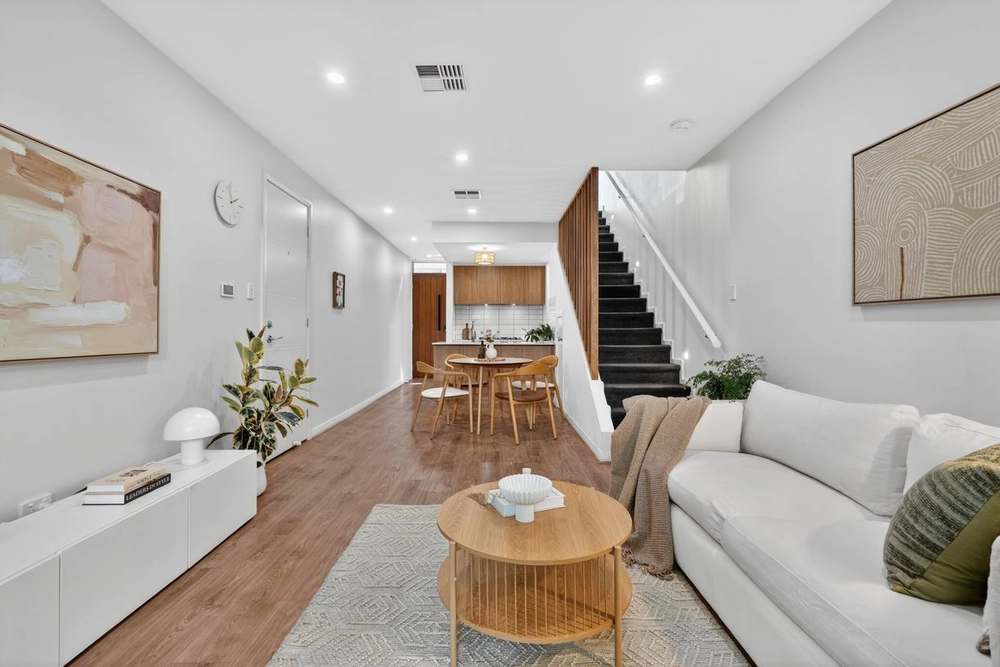
From gleaming, solid timber floors throughout the downstairs living, the warmth of wood continues onto the stylish timber cabinetry, providing plenty of cupboard space. The essential gas cooktop is present, while a Caesarstone island bar, dual sinks and a hideaway pantry complete the Entertainer's checklist.
Indeed, open plan living is beautifully presented over the family and meals area, creating the perfect foundation for your personal touch, not to mention enjoying your friends and family. Dual sets of sliding doors from the family/meals open onto low-key Alfresco dining to create seamless integrated living for all seasons.
A large designated study is tucked away to create a productive environment, while a bright front sitting area in addition to the open plan living mean there's no squabbles over space.
Upstairs is cleverly reserved for relaxation of the most light-filled and airy variety. The main bedroom with BIRs and luxe ensuite opens up gloriously via two sets of double doors to its own balcony, while the gleaming main bathroom, complete with bath, caters to the second and third bedroom – both with BIRs, of course.
Features to love:
- Reverse cycle ducted air conditioning
- Pergola with ceiling fan
- Downstairs guest bathroom
- Hideaway laundry with external access
- Bathrooms with Caesarstone vanities
- Secure alarm system and intercom
- Double garage with auto roller doors, plus off-street parking for two more cars
- Low maintenance landscaped front and rear gardens with secure fencing
- Gated side access
- Minutes to Norwood Morialta High School, Rostrevor College, Stradbroke school and more
You'll love living on Ferris. Surrounded by schools and shopping centres, walking distance to Hectorville sports & Community club, and just 9km to the CBD, enjoy the leafy suburban lifestyle just a hop and a skip from town.
Specifications:
CT / 5986/269
Council / City of Campbelltown
Zoning / R'3
Built / 2008
Land / 383m2 approx
Frontage / 10.06m approx
Council Rates / $2,168pa
SA Water / $246.30pq
ES Levy / $164.20pa
All information provided has been obtained from sources we believe to be accurate, however, we cannot guarantee the information is accurate and we accept no liability for any errors or omissions (including but not limited to a property's land size, floor plans and size, building age and condition) Interested parties should make their own enquiries and obtain their own legal advice. Should this property be scheduled for auction, the Vendor's Statement may be inspected at any Harris Real Estate office for 3 consecutive business days immediately preceding the auction and at the auction for 30 minutes before it starts.


 4 bed
 3 bath
 2 car