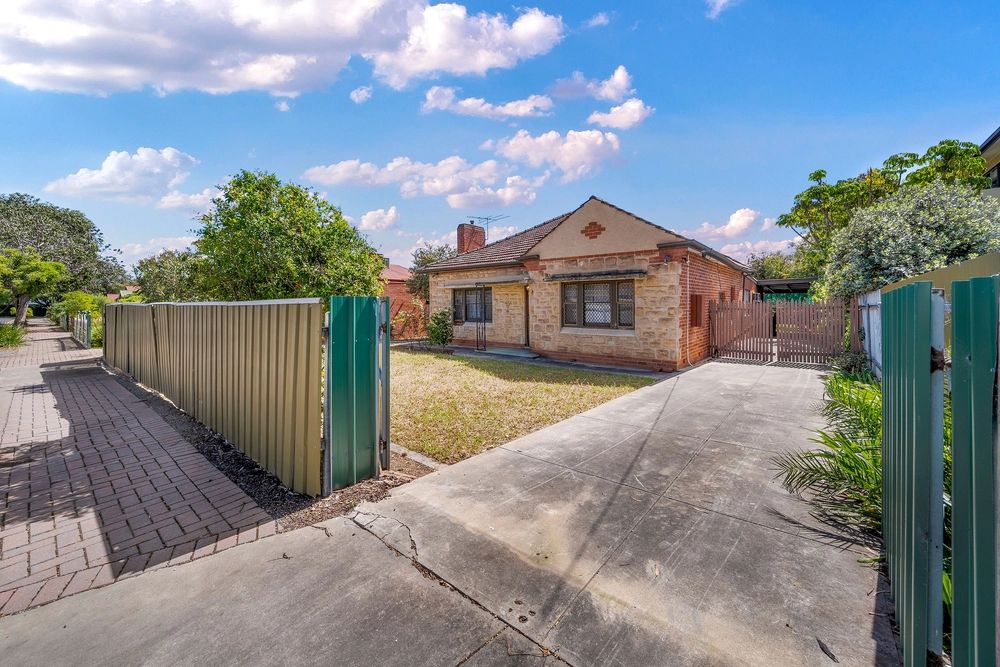
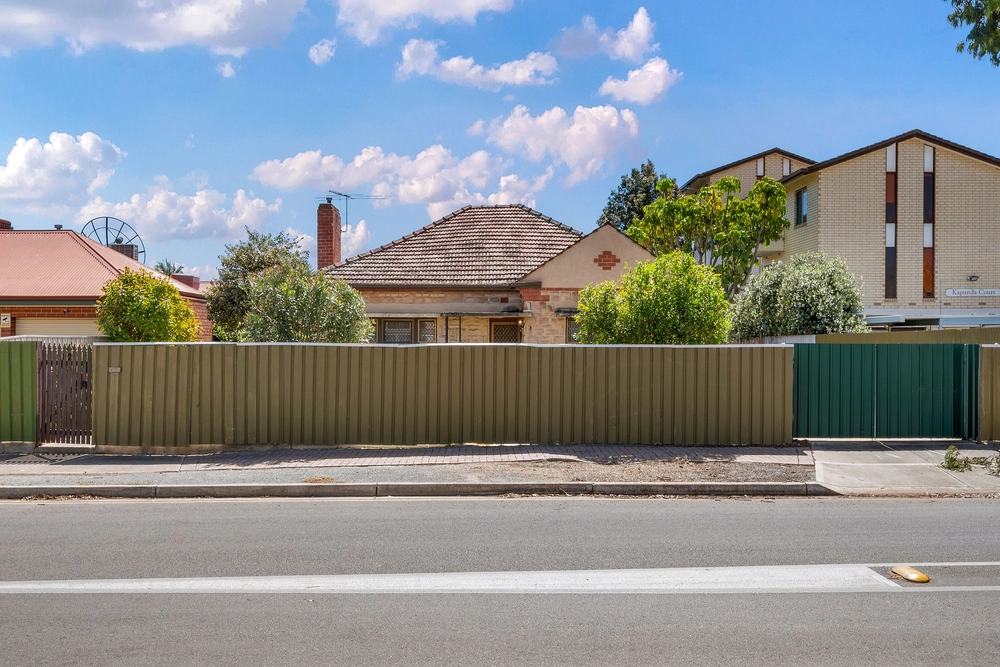
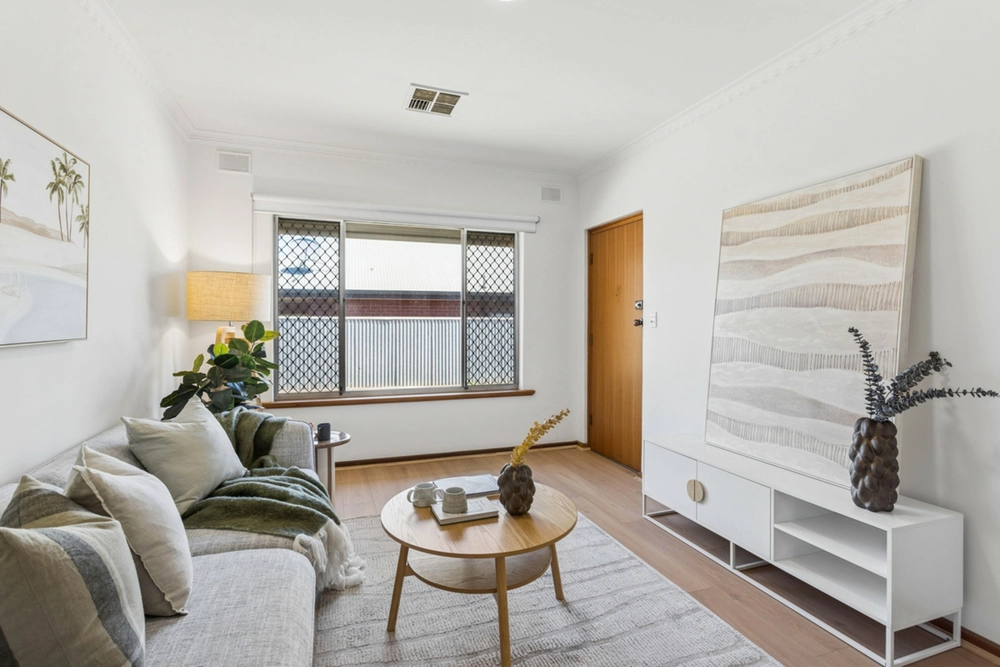
Comprising of 3 main bedrooms, the main with a large walk-in robe, two bathrooms, study/fourth bedroom and large open plan living, this home will tick all the boxes for the executive couple looking for a premium location, or a growing family looking to secure a future in the eastern suburbs.
Architecturally designed and built-in 2009 this home is designed to suit every style of living. The natural light creates fresh vibes, the big rooms allow space to breathe, and the inviting courtyard featuring covered outdoor entertaining is the perfect place to relax over a quiet evening glass of wine.
The naturally flowing floorplan design sees the open plan living area and kitchen meld into one expansive family space. The large tiles add that sophisticated edge with contrasting tones and textures adding warm appeal.
Upstairs you'll find two spacious, carpeted bedrooms, and an additional study. The smaller of the two bedrooms has north-facing windows and floor-to-ceiling built-ins and the master bedroom boasts a massive walk-in robe, a stunning dual entry ensuite with a full-length vanity as well as shower and bath facilities.
The home sits comfortably in the untouched pocket of the eastern suburbs, encompassed by surrounding parks. Enjoy the crisp morning air with a stroll along the paths of the nearby reserves. If you're in the mood for a workout, a short drive lands you at Goodlife Gym. On the weekends, take the opportunity to take a stroll up to the Marden Shopping center where you can enjoy a coffee from the locally renowned café "Kicco". For the growing family, the fact that you are in the Trinity Gardens Primary and Norwood International High School catchment is the cherry on top.
Features include
- Polished floor tiles to entry and open plan living area
- Stunning kitchen with island bench, stainless steel appliances including a dishwasher
- 3 large bedrooms, one downstairs and two upstairs plus a study
- Main with walk-in robe and French doors to balcony
- Upstairs is a huge two-way bathroom with full-size bath, shower, and double vanity with Caesar stone top
- 4th bedroom/study upstairs
- Second bathroom downstairs with separate basin area
- Large laundry with ample cupboards and bench space
- Secure garage with auto door & internal access
- Low maintenance gardens
Specifications:
CT / 6041/848
Council / City of Norwood Payneham & St Peters
Zoning / GN
Built / 2009
Land / 335m2
Frontage / 10.97m
Council Rates / $1486.00pa
Emergency Services Levy / $154.40pa
SA Water / $268.00pq
Estimated rental assessment / Written rental assessment can be provided upon request
All information provided has been obtained from sources we believe to be accurate, however, we cannot guarantee the information is accurate and we accept no liability for any errors or omissions (including but not limited to a property's land size, floor plans and size, building age and condition). Interested parties should make their own enquiries and obtain their own legal and financial advice. Should this property be scheduled for auction, the Vendor's Statement may be inspected at any Harris Real Estate office for 3 consecutive business days immediately preceding the auction and at the auction for 30 minutes before it starts. RLA | 226409


 3 bed
 2 bath
 1 car