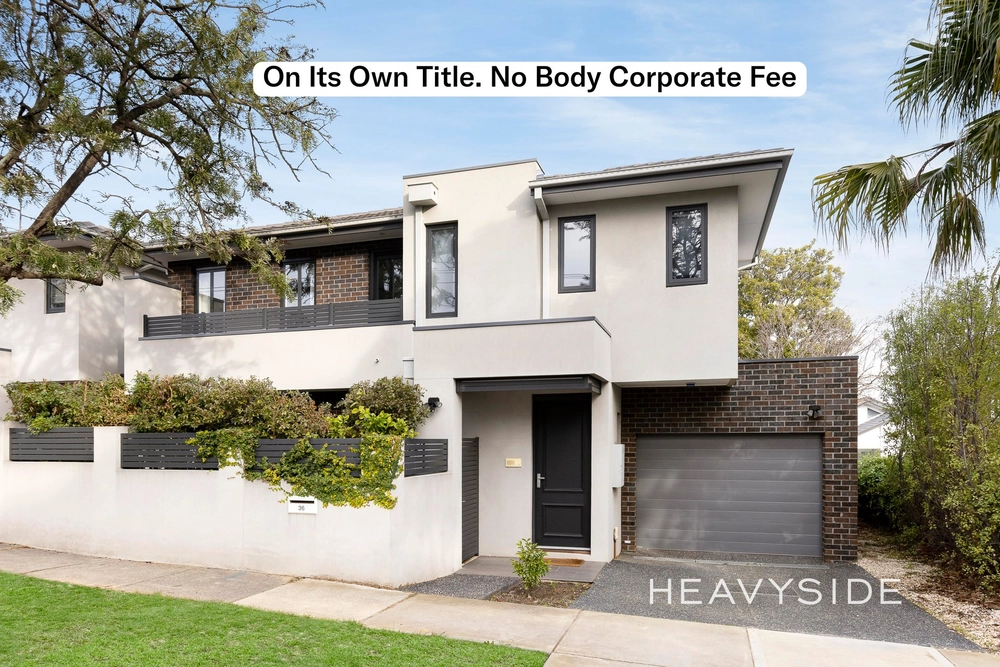
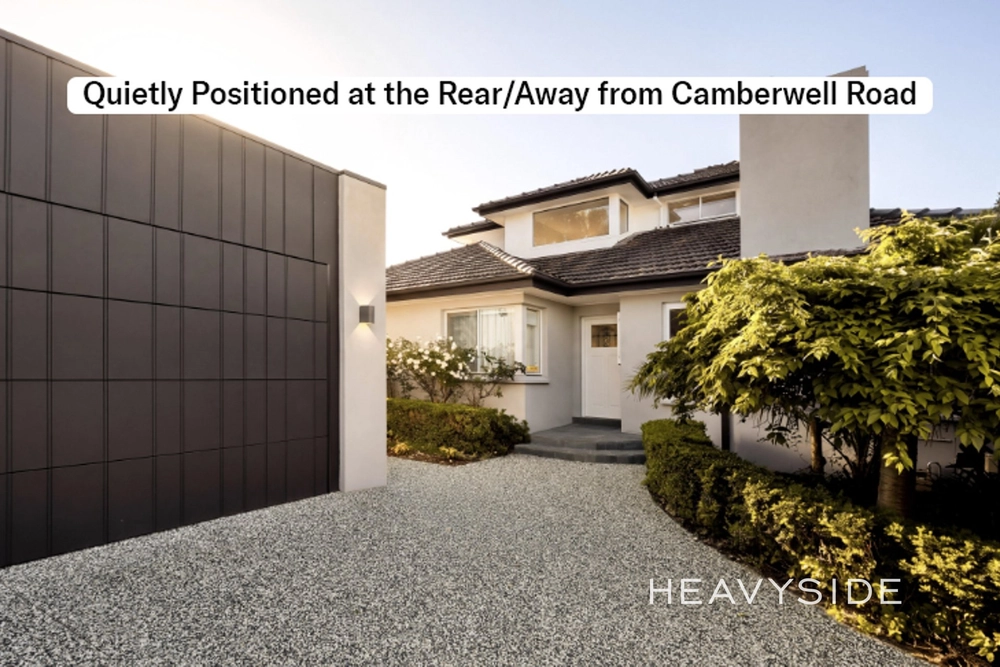
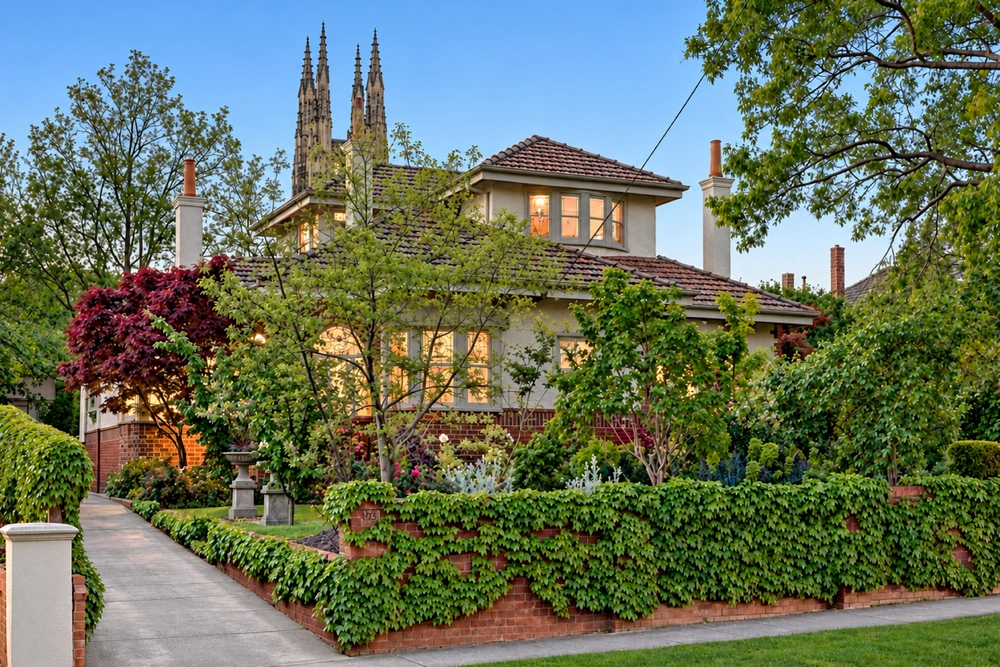
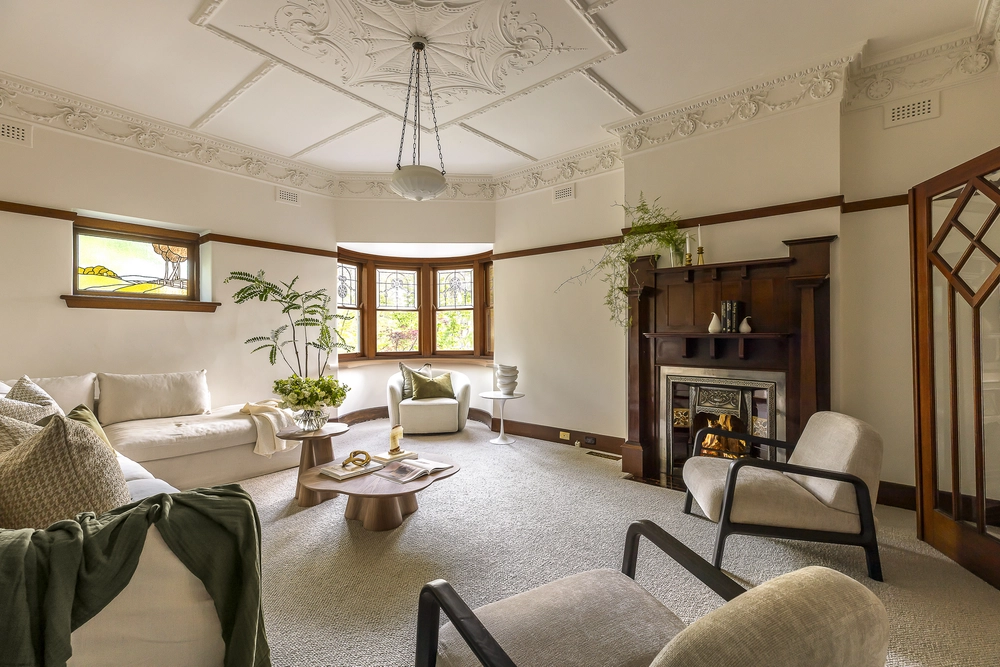
Located in the highly coveted Camberwell High School zone, this standalone residence elegantly blends modern aesthetics with high-quality features and finishes evoking an air of elegance and sophistication.
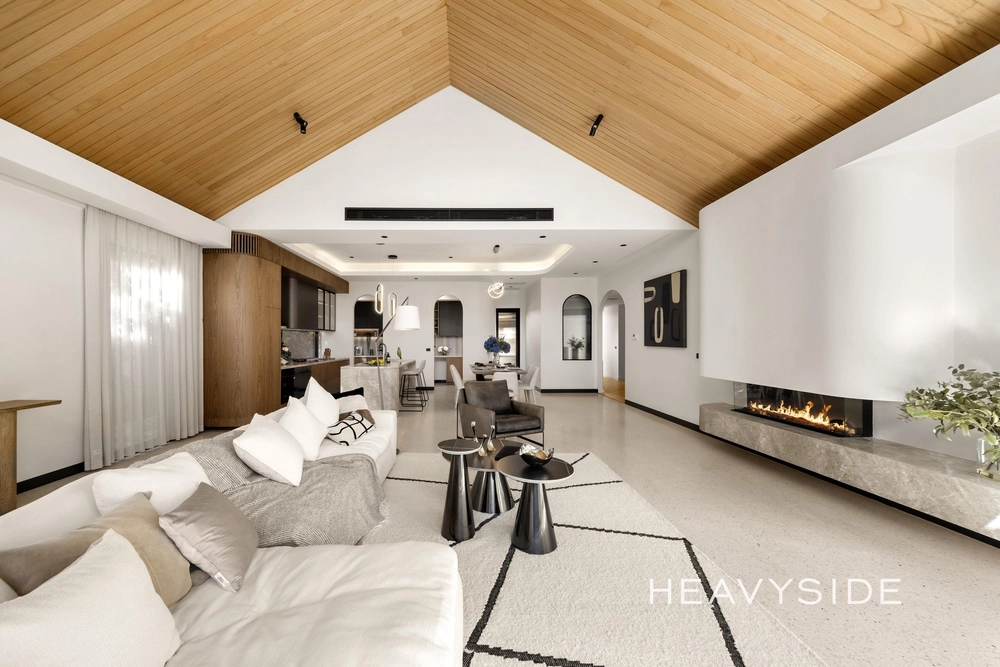
Underfoot, the expansive living and dining room and kitchen are embellished with the warm, organic touch of Spotted Gum floorboards. Tailored for those with a passion for cooking, the kitchen stands as a culinary sanctuary equipped with Caesarstone benchtops, an array of streamlined soft-closed drawers, a versatile breakfast bar, and an adjoining butler's pantry/laundry.
The seamless integration of indoor and outdoor living is achieved via sliding doors that lead onto a covered deck, facilitating all-season alfresco entertaining and relaxation while enjoying views of the immaculately maintained rear garden.
The thoughtfully designed floor plan caters to the needs of a family with a downstairs main bedroom complete with a walk-in robe and an ensuite bathroom. An additional robed bedroom and powder room also occupy the lower level, while the upper level accommodates a second ensuite bedroom with built-in robes, another robed bedroom, the primary family bathroom and a study complete with a desk.
An array of additional features enhances the living experience, including a guest powder room, a double garage, split-system heating and air conditioning, video-intercom entry, double-glazed windows, an external storeroom, under-stair storage, and a 2000l underground water tank.
Located mere moments from the serene spaces of Through Road Reserve and Lynden Park, the family-oriented location is exceptional. The added convenience of being close to Wattle Park Primary School, top-tier private schools, Riversdale Road trams, Leo Fine Foods, Camberwell Place, and Tooronga Village reinforces its appeal.


 4 bed
 3 bath
 2 car