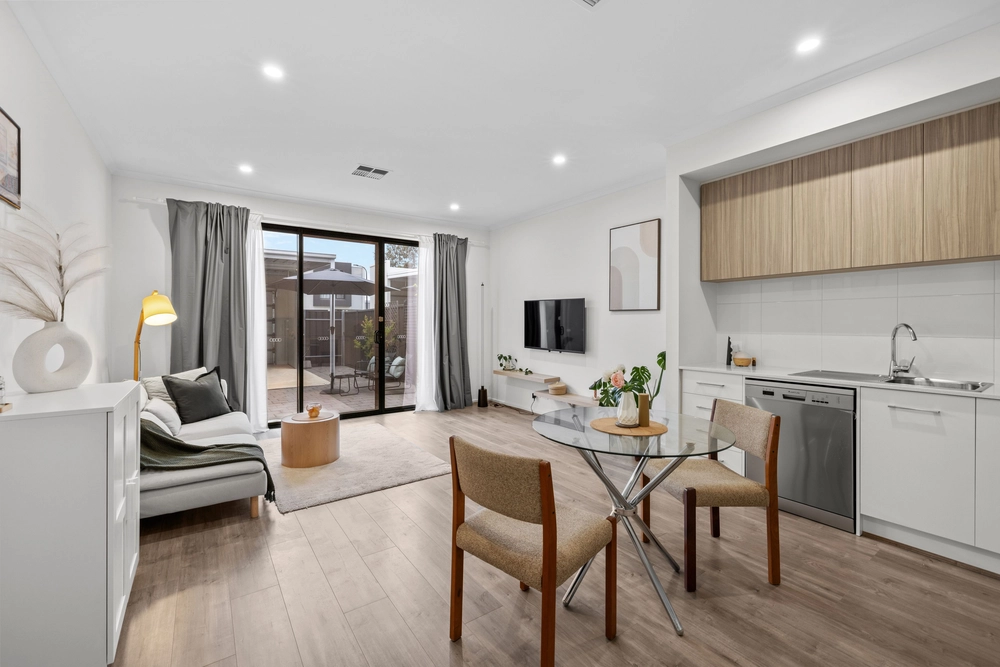
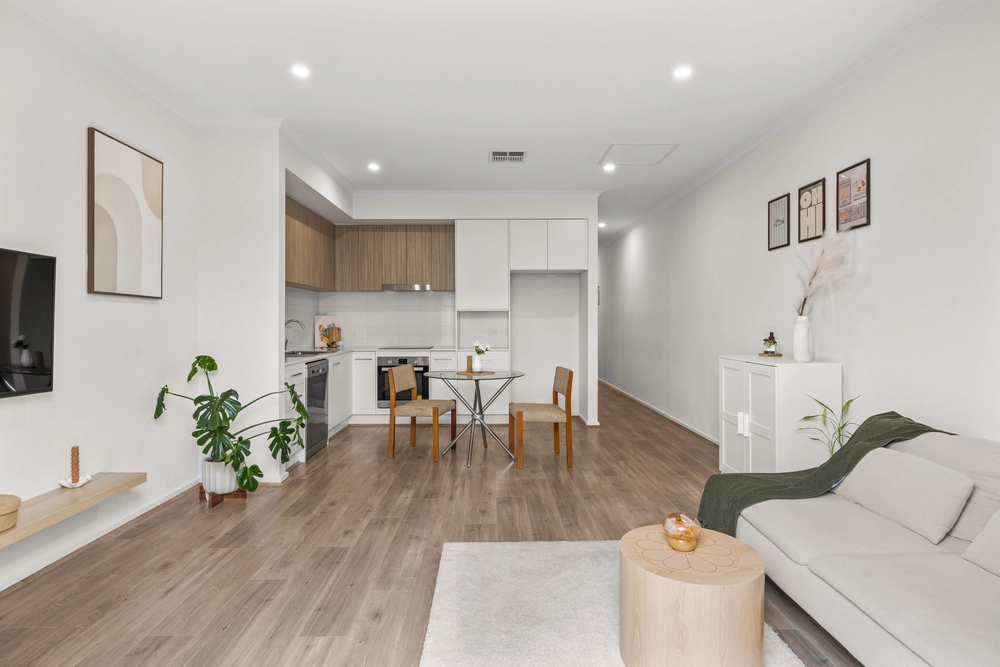
Proving that it's as much the perfect place to start a family, as it is a low-maintenance haven for leisure seeking retirees or first home buyers, the clever floor-plan of 9a Tiparra Avenue features over 140sqm of living space divided over 3 bedrooms, two bathrooms, single garage, kitchen and dual living and/or dining areas.
Having been immaculately cared for since first being custom built in 2009, the Torrens-titled homette has been recently painted and new carpets installed. Custom finishes include high-ceilings and extra large windows and doors for not just elegance, but an increased natural flow of light into the home. With Ducted heating and cooling throughout, the house will be the perfect temperature all year-round, no matter how hot or cold. Add to this a gas fireplace for not just warmth but ambience as well and you'll never want to leave home.
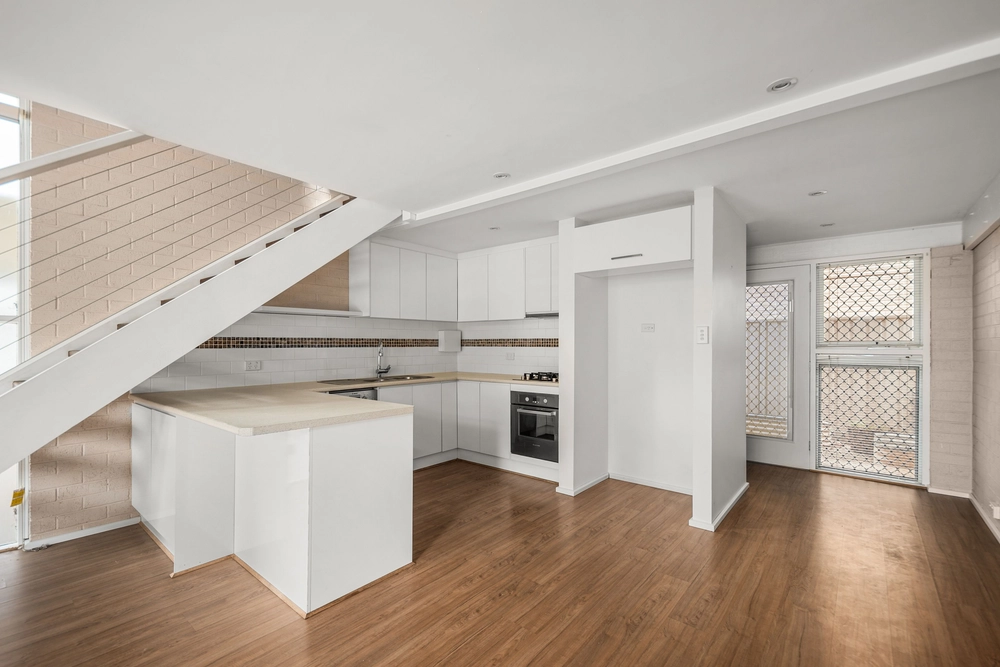
And with less time spent cleaning your new low maintenance home, the inner Masterchef in you is free to thrive in the timeless kitchen which boasts a breakfast bar, stainless steel appliances, gas cooktop and 900mm oven. Furthermore, with a prime position overlooking the large courtyard and living area you will never be too far from the action when friends come over or for families having to keep an eye on the kids while juggling the challenges of parenting.
Or perhaps cooking isn't your thing? That's fine, what better way to spend your newfound spare time shopping at either Westfield Marion or the city or take a long stroll on the along the beach each night after work. Tiparra Avenue is perfectly positioned between all three and an array of public transport available at your doorstep when you purchase in Park Holme you truly are buying not just a home but a lifestyle.
More reasons why we love this home:
- Just a short drive to the city, Westfield Marion or the Beach
- Lock-up garage with remote entry and internal access
- Ducted heating and cooling
- High quality block-out curtains
- Alarm system
- Rain water tank
- Gas fire place
- Custom fitted windows and doors to allow more natural light into the home
- Modern flooring and all recently painted
- Naturally light filled living area
- Breakfast bar and Gas cooktop with 900mm oven
- Low maintenance and easy care gardens
- Outdoor entertaining area perfect for barbecues and dining setting
Specifications:
CT / 6028/802
Council / City of Marion
Zoning / R/13
Built / 2009
Land / 369m2 approx
Frontage / 8.07m approx
Council Rates / $1,692.55pa
SA Water / $350pq
ES Levy / $131.90pa
All information provided has been obtained from sources we believe to be accurate, however, we cannot guarantee the information is accurate and we accept no liability for any errors or omissions (including but not limited to a property's land size, floor plans and size, building age and condition) Interested parties should make their own enquiries and obtain their own legal advice. Should this property be scheduled for auction, the Vendor's Statement may be inspected at any Harris Real Estate office for 3 consecutive business days immediately preceding the auction and at the auction for 30 minutes before it starts.
Cashback estimates are indicative and subject to LendUs terms and conditions. Repayments are a guide only.
 3 bed
 2 bath
 1 car
You May Also Like
Similar homes near this one.