Best Offers By 5pm Monday 2nd December (USP)
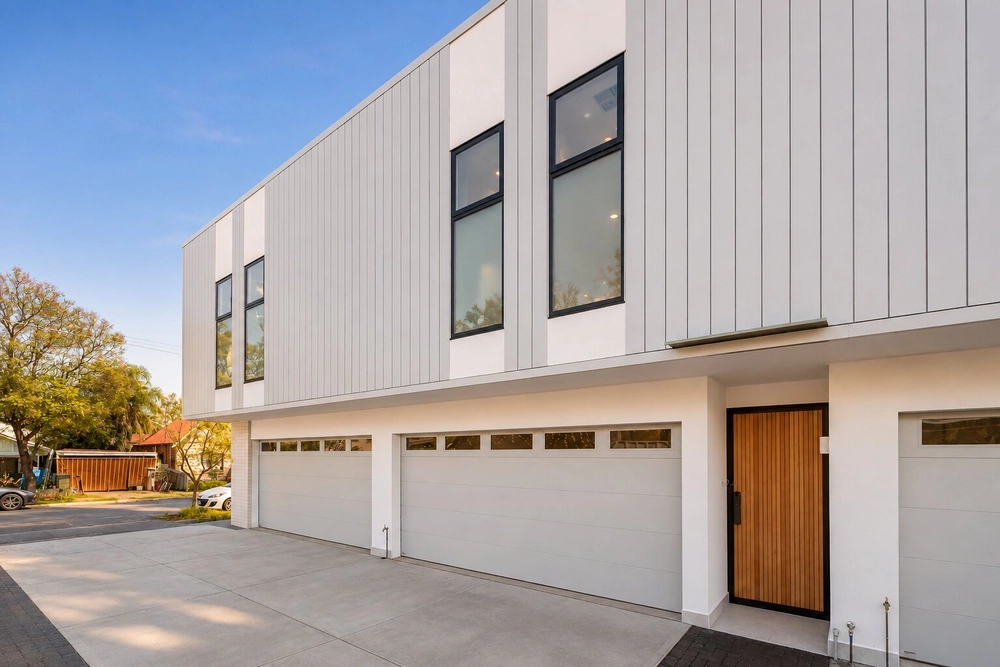
Just as Plympton's rise to popularity is complete, so is this brand-spanking 3-bedroom townhouse with all the bells and whistles on the quiet doorstep of Weigall Oval Reserve, all wrapped up within than 6km sweet spot between the CBD and sea.
That's no more than 10-minutes in the Mazda from the sands of Glenelg or a night on the town to the lock-up garage of a home with an ultra modern facade, quality finishes, and a tried and true floorplan that puts the bedrooms above all else.
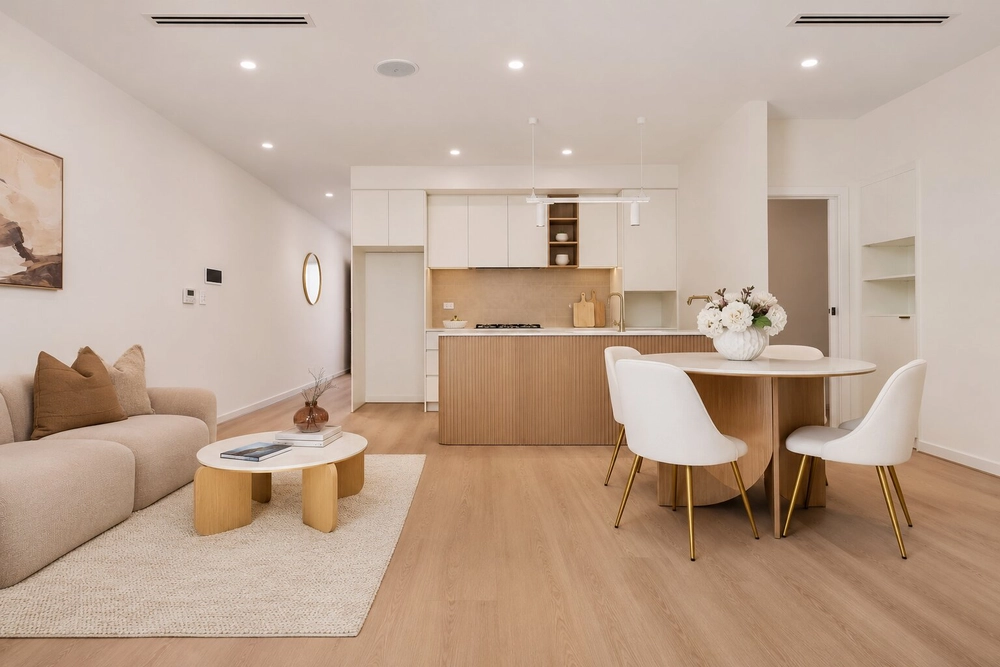
By all else, we mean open-plan living that stretches from front door to rear alfresco pavilion - and in the process turns heads with its oak-look floors and one very classy kitchen...
We're not talking about the cheap stuff here. Instead, think waterfalling Ceasarstone, shimmering stainless steel Euro appliances, plenty of storage, striking black subway tiles, gas cooking and a windowed splashback.
Whether this is the upgrade on your mission to downsize, the logical step in your career-focused (and kid-less) stage of life, or that perfect opportunity to start a young family, this efficient home will happily oblige with its deceptively large living spaces, 2.5 bathrooms and low-maintenance gardens.
Less fuss equals more time to enjoy this locale...then recharge in a master bedroom boasting a walk-in robe with room for your Jimmy Choo collection and an ensuite with moody black feature tiling. All the way to the ceiling, of course.
The kids or weekend guests have a shared bathroom of their own to go with a study nook/landing - proving that, just like Plympton itself, this one just gets better and better.
More reasons why we love this home:
- Ducted reverse cycle heating and cooling
- Remote Panelift entry to lock-up garage
- Walk-in showers and stone-topped vanities to ensuite and main bathroom
- Down lighting to alfresco pavilion
- Carpets to upper level
- Great use of space, including built-in robes to bedrooms 2 and 3
- Efficient LED down lighting
- Casual meals zone to lower living
- Plenty of bench and cupboard space to kitchen
- Walking distance from Plympton Park Primary School, Coles, Kmart Kurralta Park and The Highway
Specifications:
CT / 6209/59
Council / City of West Torrens
Zoning / R'18
Built / 2018
Land / 150.0m2
All information provided has been obtained from sources we believe to be accurate, however, we cannot guarantee the information is accurate and we accept no liability for any errors or omissions (including but not limited to a property's land size, floor plans and size, building age and condition) Interested parties should make their own inquiries and obtain their own legal advice. Should this property be scheduled for auction, the Vendor's Statement may be inspected at any Harris Real Estate office for 3 consecutive business days immediately preceding the auction and at the auction for 30 minutes before it starts.


 3 bed
 2 bath
 2 car