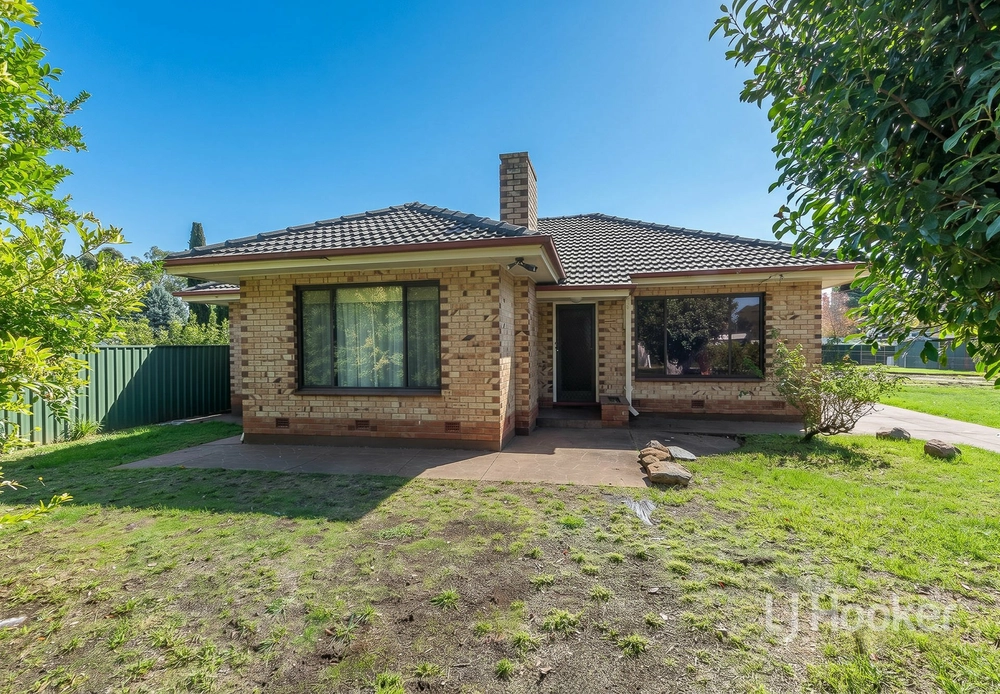
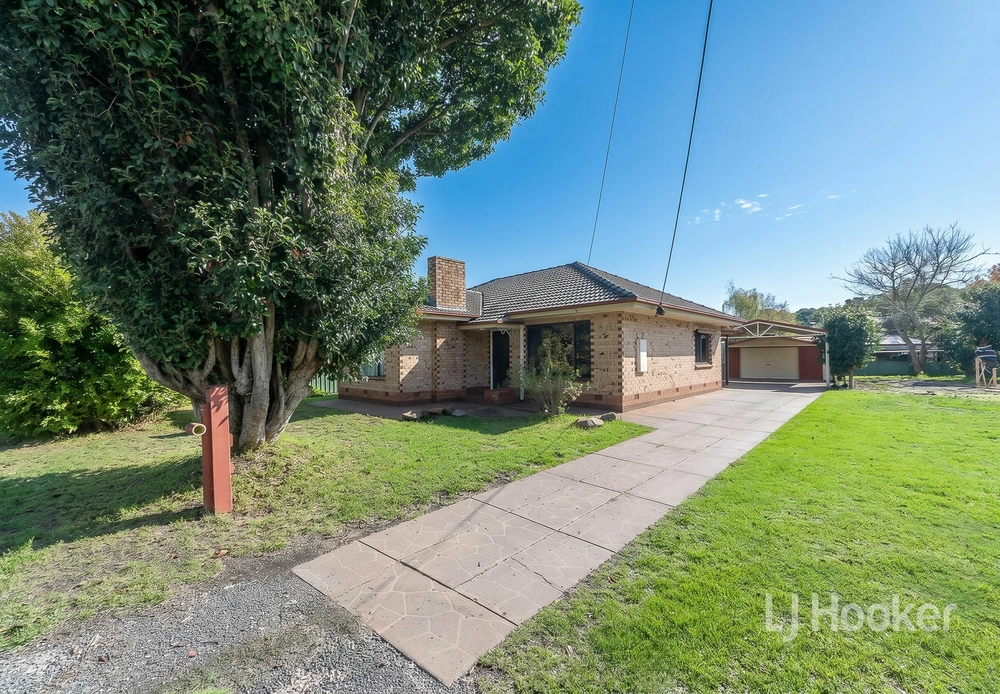
A gently rising cul-de-sac, rural balcony views, and a timeless Rivergum Homes 4-bedroom design with a pool, solar power, whopping entertainer's alfresco and self-sustainable gardens offering a little something for everyone…
Warm, homely, welcoming. It's Balhannah to a tee, only better, on a wholesome 1469sqm allotment.
The main level's common ground is a contemporary spill of sunlight and sliding glass; a footprint leading with a home office/study, carpeted master bedroom with walk-in robe and ensuite, and a modern kitchen finale ahead of casual living, a combustion fire, and a fully enclosable alfresco en route to the pool.
It's here the gabled all-seasons go-to lets you rinse its lino floors come summer and glide the automatic blinds for warmth and comfort come winter – ideal after a dip in the 9m salt-chlorinated pool it views… another sundrenched spot to satisfy the whole family.
You'll deem upstairs adult-free thanks to 3 good-sized bedrooms (one with sliding robes), a family bathroom, separate WC, and a 2nd living room providing balcony fresh air, views, and country calm.
And you'll applaud owners who sprang into action to make this home and plot the dream buy it is for the lifestyle-seekers:
For the backyard's fully insulated cubby, chicken run, vegetable gardens, and irrigated orchards and its manicured grounds lined in Manchurian pear trees and weeping cherries bursting into spring bloom.
Not to mention the 6kW solar, the double iron garage and carport securing up to 4 cars.
Bliss it is. Where life beyond your pretty borders means weekend bike rides along the Amy Gillet Bikeway, a tipple at Shaw & Smith or Nepenthe around the bend, local bakeries, the Balhannah Dog Park, and mere minutes to Oakbank Area School.
You'll love:
- 9mx 4m salt-water chlorinated pool
- 6KW solar system on shed (reduced bills)
- Automatic blinds alfresco blinds
- Front garden balcony views
- 2 living areas
- Home office
- Under-stair storage
- 2 bathrooms (3 WCs)
- Living room wood heater
- Split system comfort up & downstairs
- 9m x 6m detached iron garage with concrete floor
- 1x 22,500L + 2 x 3600L rainwater tanks
- Irrigated front yard & rear fruit orchard
- Well-established manicured gardens
- Chicken run & vegetable gardens
- Fully insulated cubby house
- Parking for 4 cars
And more!
Specifications:
CT / 5995/110
Council / City of Adelaide Hills
Zoning / Township
Built / 2008
Land / 1469.0m2
Council Rates / $2097.65pa
SA Water / $313.25pq
ES Levy / $331.65pa
Nearby Schools / Oakbank Area School, Woodside P.S, Bridgewater P.S, Mount Barker H.S
All information provided has been obtained from sources we believe to be accurate, however, we cannot guarantee the information is accurate and we accept no liability for any errors or omissions (including but not limited to a property's land size, floor plans and size, building age and condition). Interested parties should make their own inquiries and obtain their own legal advice. Should this property be scheduled for auction, the Vendor's Statement may be inspected at any Harris Real Estate office for 3 consecutive business days immediately preceding the auction and at the auction for 30 minutes before it starts. RLA | 226409
Cashback estimates are indicative and subject to LendUs terms and conditions. Repayments are a guide only.
 4 bed
 2 bath
 4 car
You May Also Like
Similar homes near this one.