Enjoying direct rear access via McInerney Lane, this wonderfully bright, spacious, and stylish ground-floor standout offers an enviable urban lifestyle on Melbourne's vibrant inner fringe.
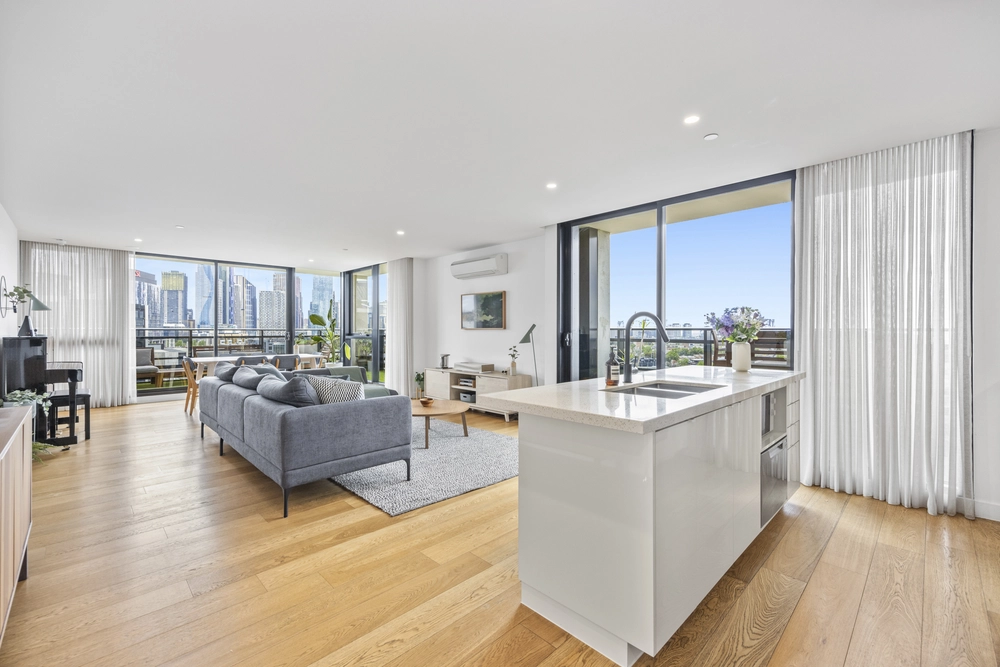
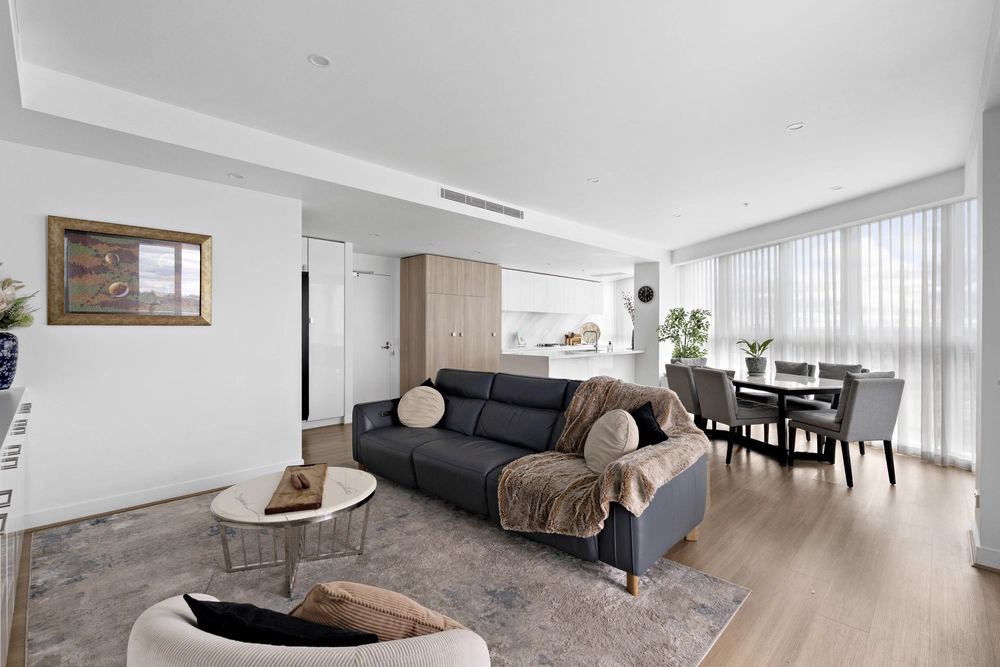
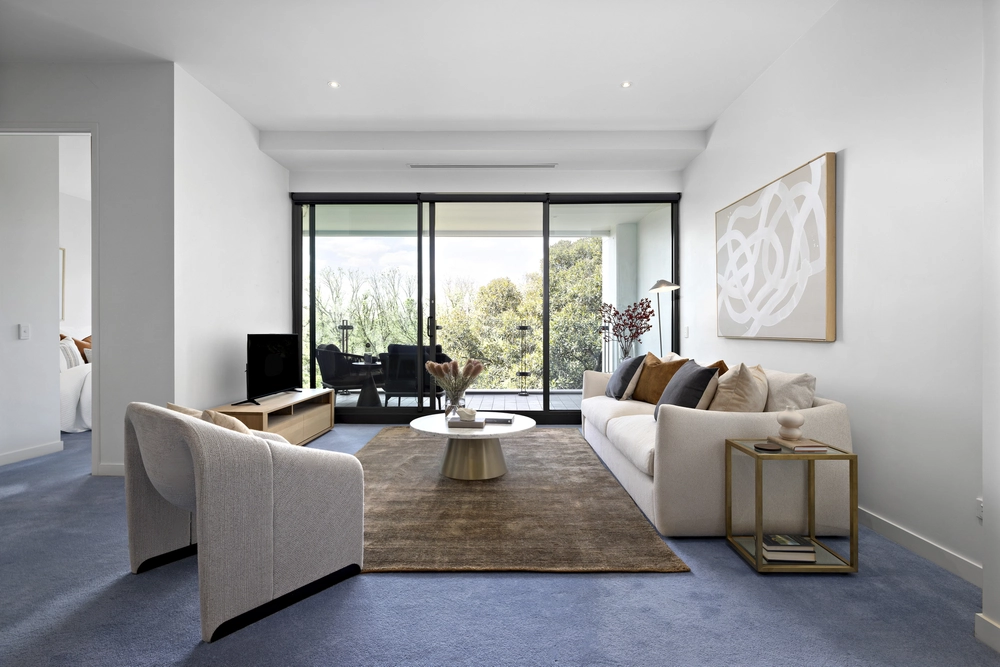
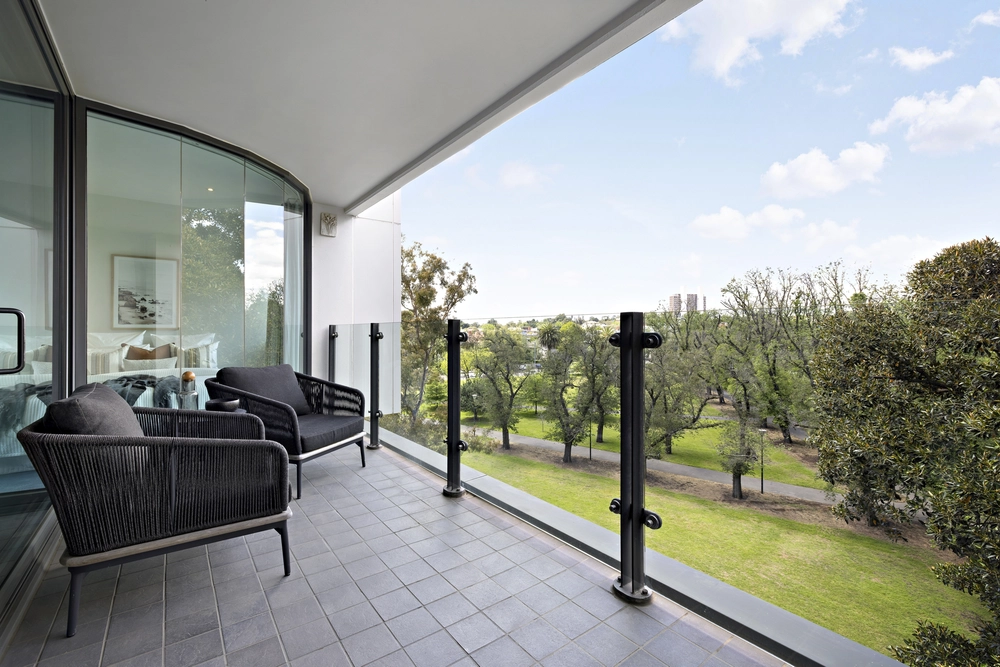
Spanning in excess of 150sqm, a pristine plan features green outlooks and sublime sunlight, with muted tones and contrasting black accents augmenting its contemporary allure. With a walk-through robe, superb ensuite, and direct yard access, a first-class main bedroom complements a pair of considerable bedrooms, together served by an in-vogue central bathroom and built-in robes. Underlining its function-focus, a fitted study area caters for days spent working from home, while full-height windows bathe a sensational main section in natural light. Lavishly appointed, a stellar kitchen boasts stone surfaces, abundant cabinet space, and a range of upscale Asko appliances, while open living and dining areas merge seamlessly with an evergreen, expansive, and exceptionally private entertainer's yard.
With high ceilings and plentiful storage throughout, highlights include split system heating/cooling, timber floors, mirrored robes to all bedrooms, NBN connectivity, alarm and video intercom, a European laundry, and two car spaces with an added storage cage. Within easy reach of Melbourne's major hospitals, leading universities, and esteemed schools (zoned to University High), it's an easy walk to the renowned Queen Victoria Market, tranquil Flagstaff Gardens, and lively shopping, dining, and nightlife of Errol and Lygon Streets, with the CBD only a short tram or bicycle ride away.


 3 bed
 2 bath
 2 car