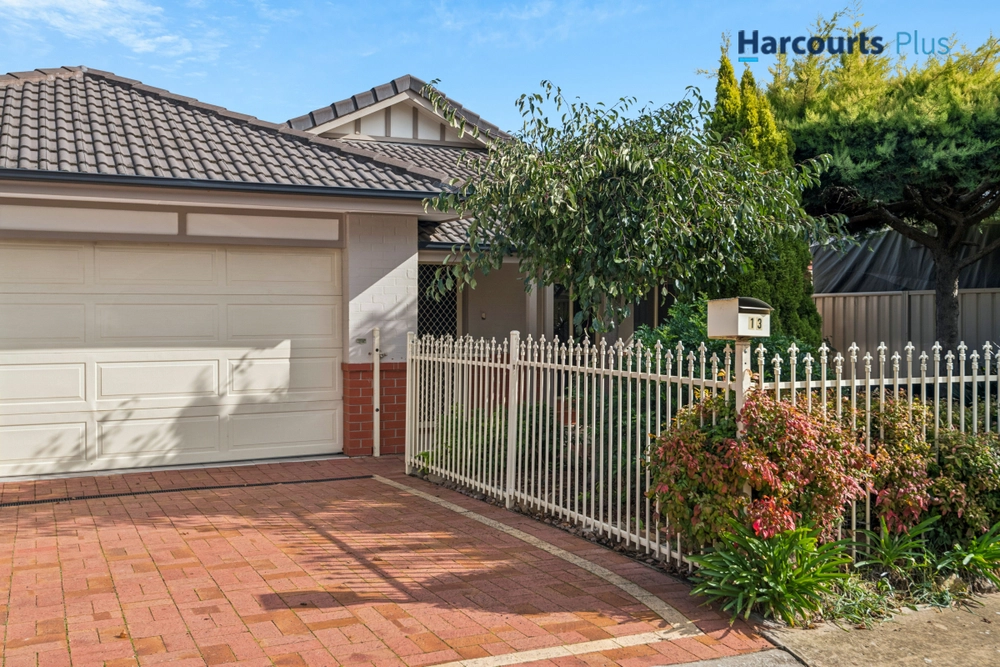
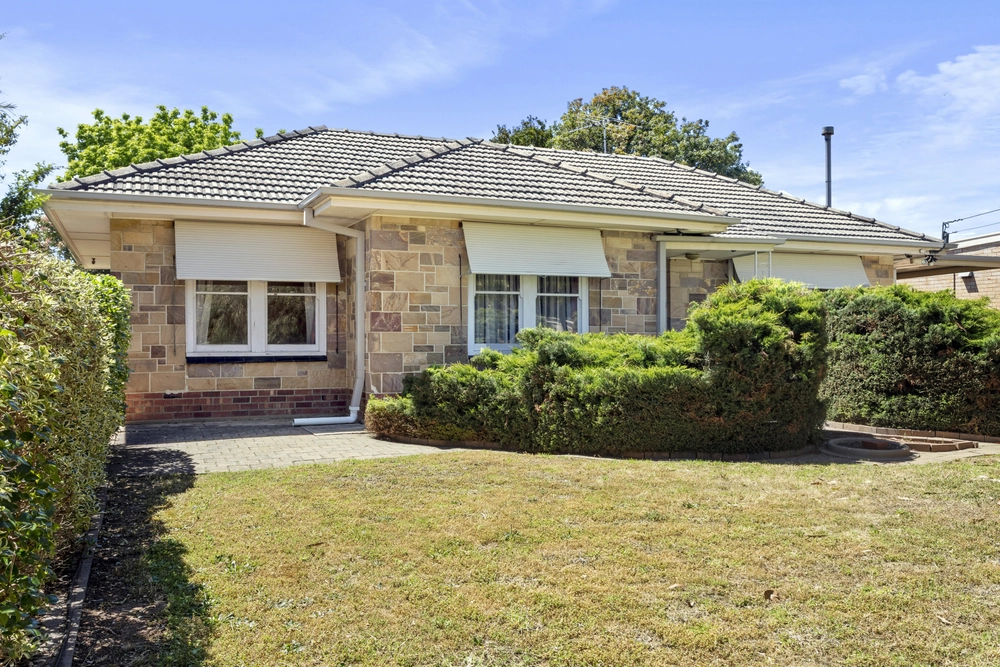
Ignore at your peril, these courtyard homes are fab! Fraternal twins on a Community Title, impregnated with the same assured quality and contemporary flair, yet wonderfully separate and sporting entirely different layouts and personalities.
Two boutique homes that honour lock-up-and-go ease in a location that's flying off the chart, one that places you convenient minutes to the beach, Westfield Marion, Flinders Medical Centre and more.
Swap city intensity for the ultimate gift of seclusion at the rear of a soon-to-be-built-on block. (This too could be yours if you choose.) Three beds or two? Family or professional pair? Two clever layouts to complement a variety of lifestyles and scenarios, and both offering:
More features we love: - 2.7m ceilings - On-song décor & floating timber floors - Lots of ankle-skimming glass - Stunning directional kitchens - Fully-tiled bathrooms - Floor-to-ceiling built-ins/walk-in to all bedrooms - Euro s/s appliances incl gas cooktop & dishwasher - LG ducted r/c air conditioning - Single carport - Smart easy-care landscaping
As individual as you! Find your perfect fit (and make the most of the lifestyle at your door) with one of these brand-new beauties; alternatively, pocket rental dollars from quality tenants eager to set foot inside one of their very stylish doors.
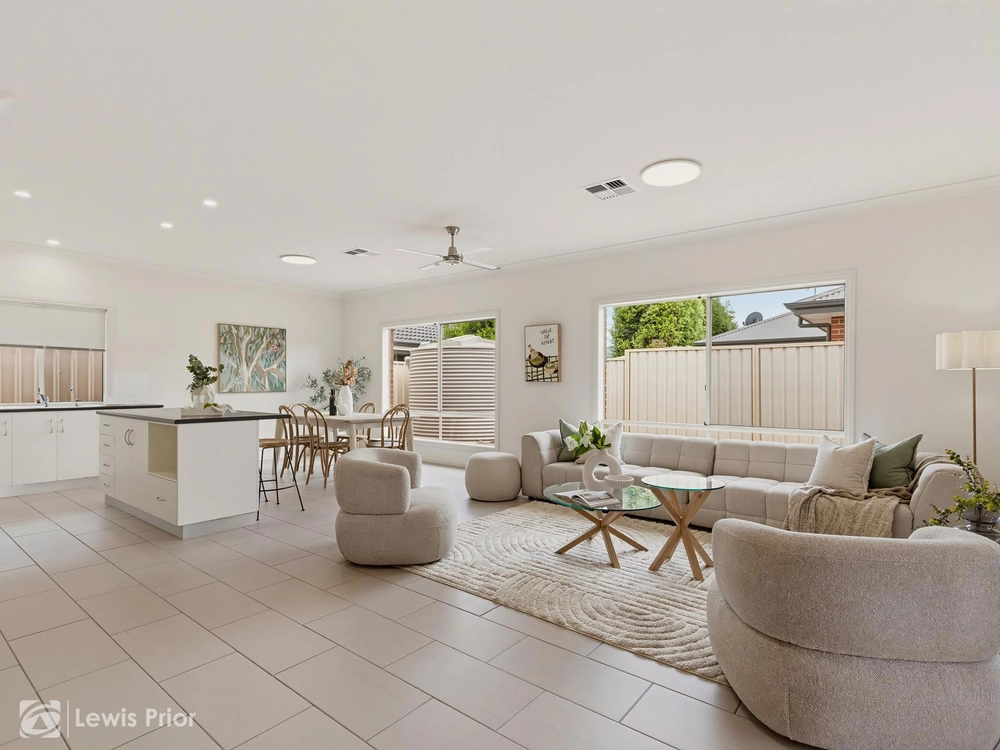
Ideally suited to couples that love to entertain, 10a further offers: - Approximately 119sqm of living - Fully-paved alfresco with ceiling fan & LED downlights - 2 spacious double bedrooms with built-in robes - Luxe bathroom with bath & shower - An open blueprint with no cold corridors - French door-flow to the rear - Extra bench space, in line with European trends - Highlight windows with liberating views of sky & trees
Specifications: CT / 6175/436 Council / City of Marion Zoning / R'13 Land / 213m2
Perfect for busy families whose life lies beyond four walls,10b also offers: - Approximately 131.9sqm of living - 3 double bedrooms plus a study - Master with ensuite and walk-in robe - 3-way main bathroom - On-trend entertainer's kitchen with walk-in pantry - Separate laundry - Ideal separation between bedrooms & living zones - Large glass sliders & good visual connection to outside - A carport that easily doubles as an outdoor entertaining venue
Specifications: CT / 6175/437 Council / City of Marion Zoning / R'13 Land / 322m2
The accuracy of this information cannot be guaranteed and all interested parties should seek independent advice. Should this property be scheduled for auction the vendor's statement may be inspected at any Harris Real Estate office for 3 consecutive business days immediately preceding the auction and at the auction for 30 minutes before it starts.


 3 bed
 2 bath
 1 car