10 Wilkinson Avenue, Somerton Park, SA 5044 - House sold - PropertyMate
Sold on 17 November 2012
Dive into summer with a sparkling pool & multiple room retreat at the hottest address 7 houses from the beach!
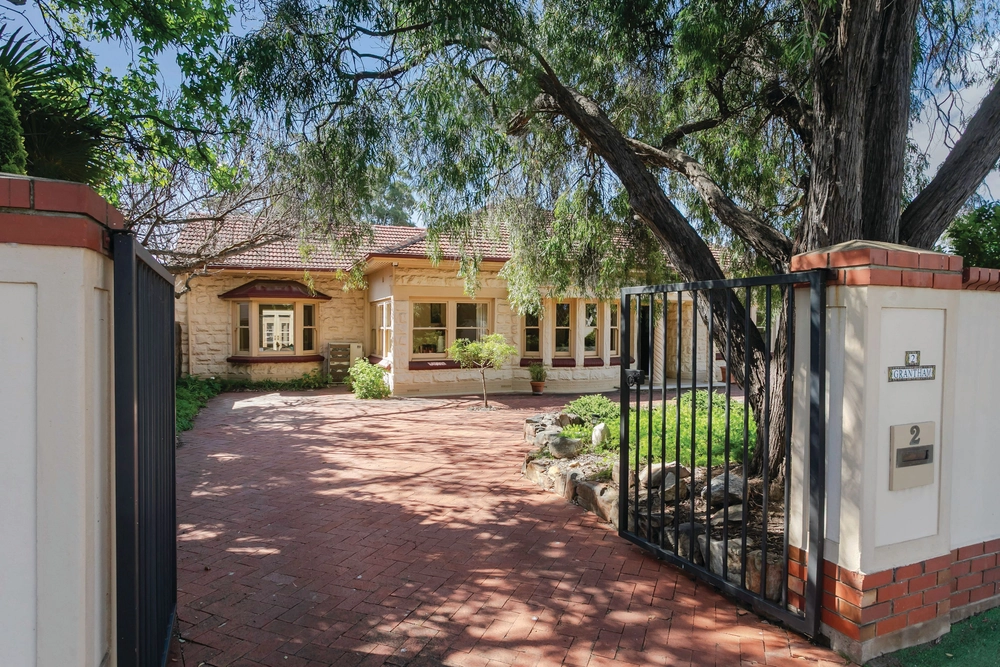
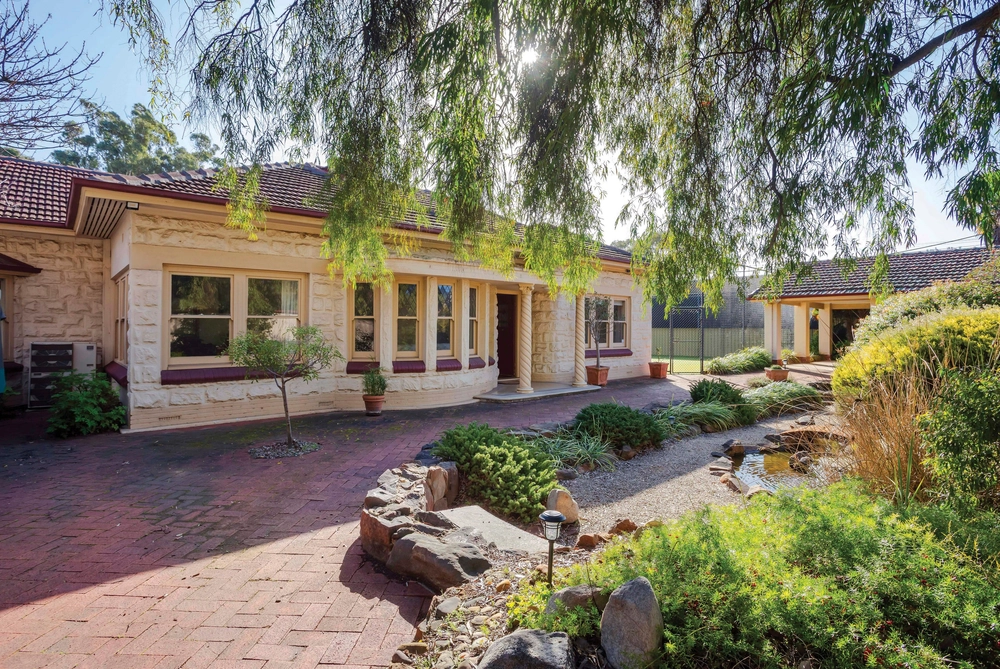
An architecturally exciting full-stone home on 925m2 featuring sexy Deco curves, lust-have north-facing rear aspect and so much more space than you'd think - all ready to flex to the needs of your growing family.
The location speaks for itself: a beautiful street lined with Norfolk Island Pines, easy walking distance to beach fun, Jetty Road attractions and quality schools including St Peters Woodlands and Sacred Heart.
Fall in love with fifties quality and style featuring sparkling leadlight, lofty decorative ceilings, beautiful parquet flooring and lovely large rooms. Options for relaxing and entertaining are unlimited with separate formal and family areas: combined lounge/dining at the front and, at the rear, a series of family spaces - modern timber kitchen, dining area and slate-tiled family room - opening to the beautifully refurbished courtyard.
Make the most of the long summer months ahead with a fully-tiled, salt chlorinated solar-heated pool and gorgeous entertaining deck featuring trap-door storage for pool equipment and ample room for the barbie.
Five double bedrooms include the stunning large master with a full wall of built-ins, complemented by three sparkling bathrooms, two with a shared shower facility.
When the teen years hit, two bedrooms at the rear - these include the groovily decked-out multiple room retreat - come into play; equally fab for long-stay guests and aging parents. The second bedroom has its own access via the driveway, offering the perfect set-up for a home office if required.
A double garage with workshop, double carport and generous driveway parking will also ease the burden of multiple teen cars, with handy side access to the family living spaces.
Finally, the whole place has been thoroughly decorated in Feng Shui-ed style to guarantee your health, wealth and happiness in this most desirable of beachside homes. A must see!
Ducted evaporative cooling Split system r/c air conditioners (2) Ceiling fans, wood & gas fires Monitored security & deadlocks Remote front gates Double garage with workshop Double carport & driveway parking Solar hot water Foxtel connections Automated garden watering system Garden lighting
ct / 5725/691 council / city of holdfast zoning / r built / 1950 land / 925 sqm frontage / 18.29 m internal / 232 sqm council rates / $2546.40 pa water rates / $384.66 pq es levy rates / $150.85 pa


 5 bed
 3 bath
 4 car