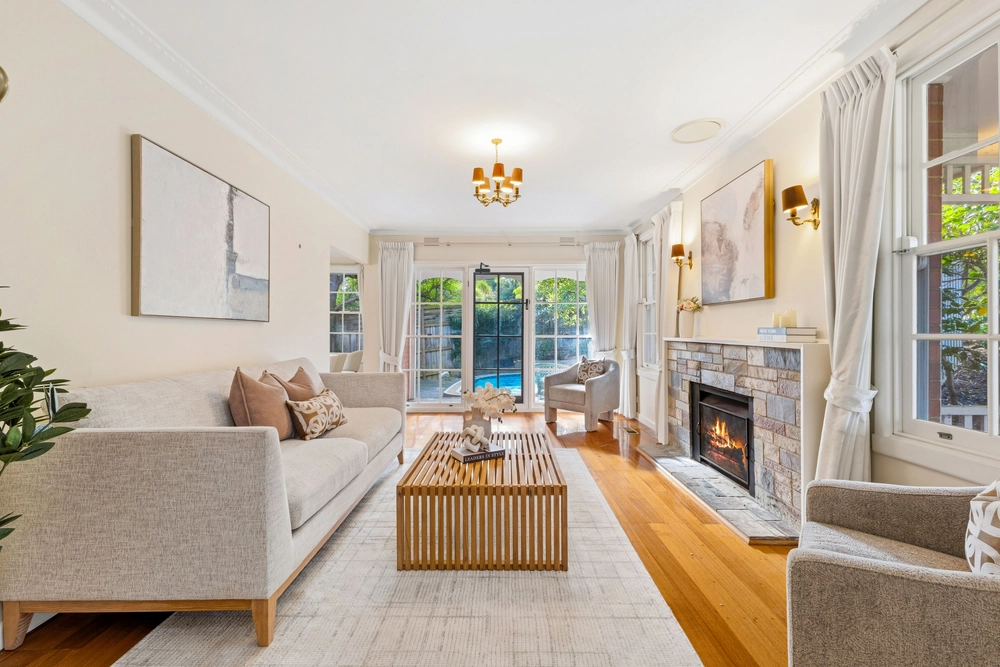
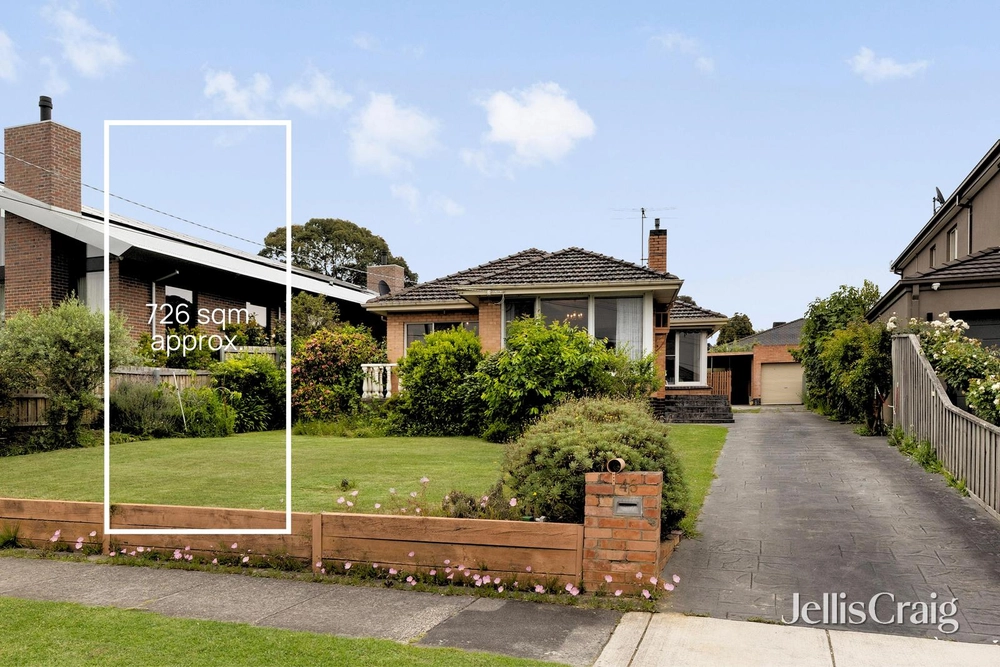
Enjoying a position opposite Essex Heights Reserve and promising redesigned and renovated interiors which have resulted in multiple living zones and splashes of contemporary charm, this sensational 3 bedroom residence has definite family appeal!
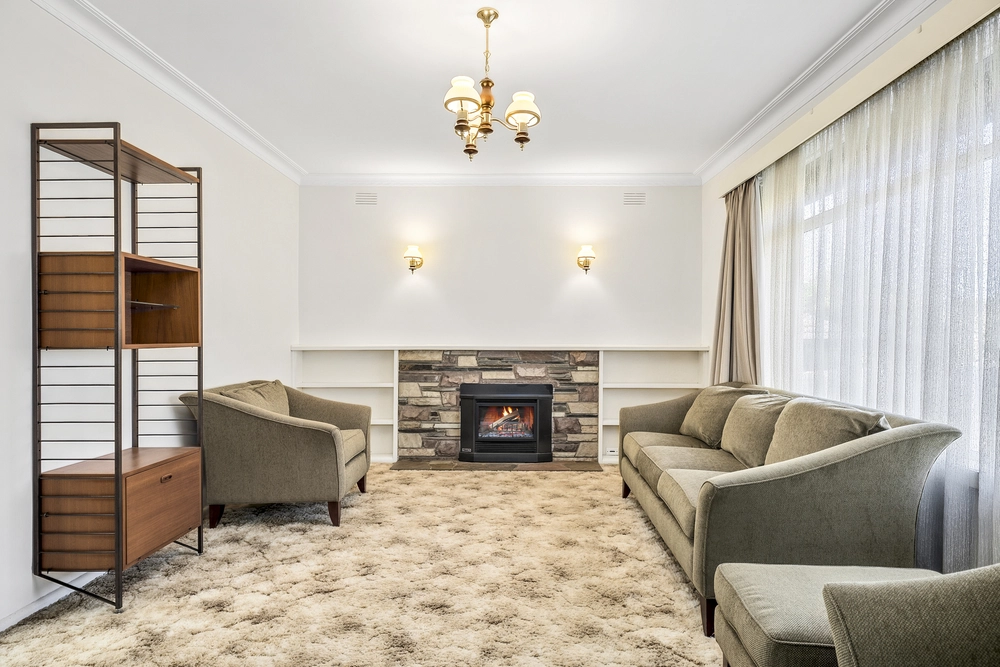
The considered redesign of this double level home has really opened it up and created flexible living spaces the whole family can enjoy. An entry features a cosy sunroom which takes advantage of the home's northern orientation, while the central downstairs living space is split into 4 dedicated areas including casual meals, relaxed lounge room, formal dining, and a light-filled family room at the very rear.
The private kitchen has been fully refurbished to include sleek timber look benchtops, elegant soft-close cabinetry, and quality appliances including a Bosch dishwasher. Upstairs features another living retreat which comes with built-in storage, while 2 upstairs bedrooms enjoy amazing space, views, and light plus BIR storage. Upstairs also delivers a 3rd bedroom and stylishly updated bathroom with walk-in rain shower.
An undercover deck has evening drinks and dinners in mind, with this alfresco space looking out over the large garden which also boasts dedicated veggie patches for those who want to lead a more sustainable life. Other property features include a downstairs toilet, laundry with shower, ducted heating, reverse cycle cooling, large single garage, and single carport. Sitting on a 735 sqm (approx.)
Close to Essex Heights Primary School, Ashwood High School, Avila College, Huntingtower School, Electra Reserve, Damper Creek Reserve, Federal Reserve, Riversdale Golf Club, Mount Waverley Village shops, buses, and Jordanville Station.


 3 bed
 2 bath
 2 car