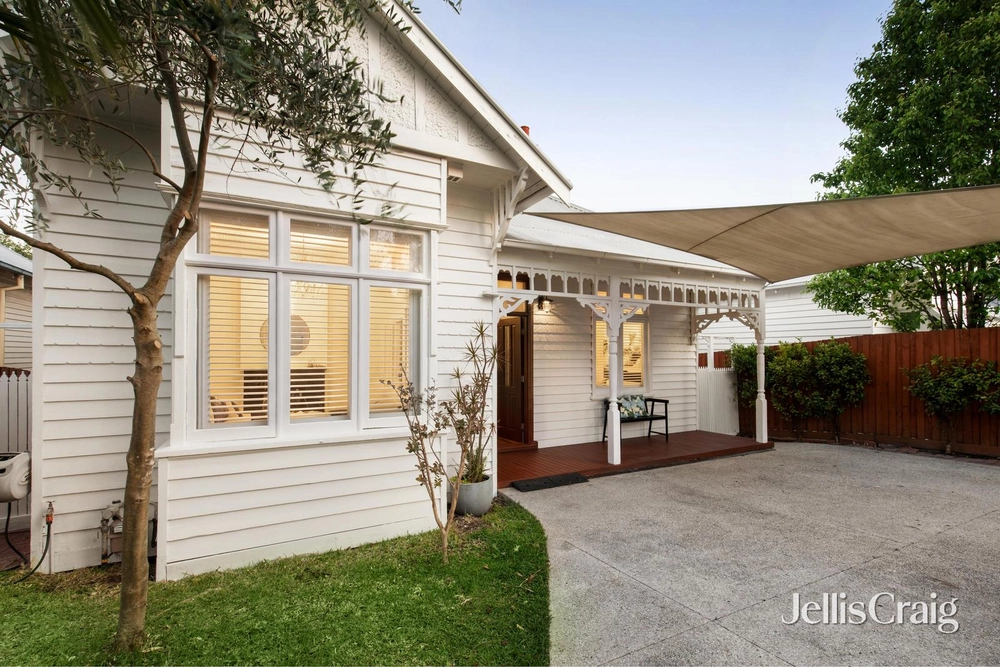
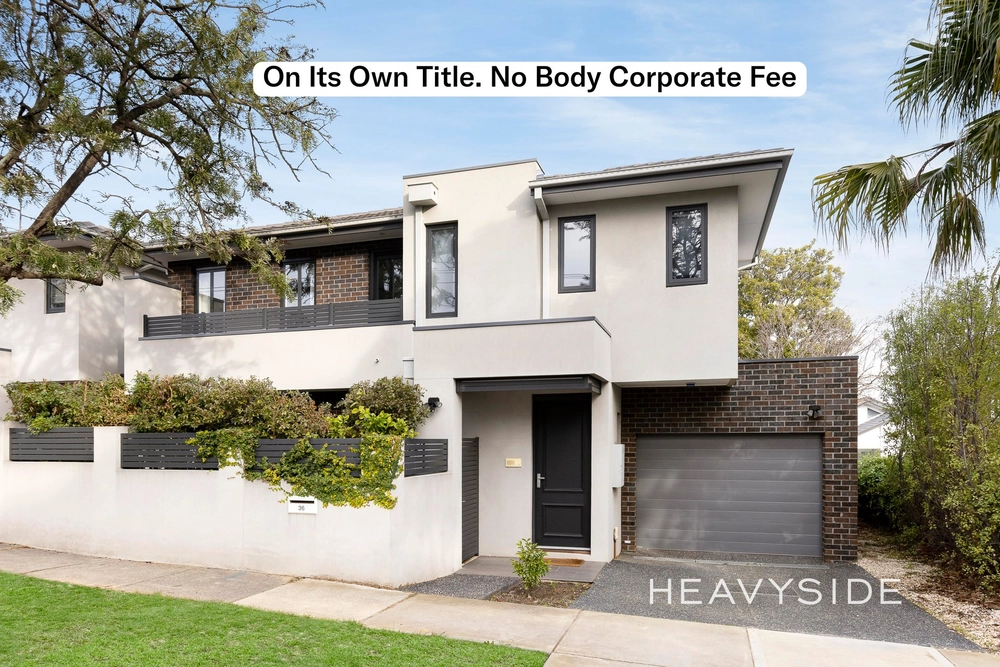
An exquisite, custom design set in 815sqm of Jack Merlo gardens provides a home of the utmost grace and refinement in this palatial four/five bedroom three bathroom residence just minutes from prestigious private schools and Camberwell Junction. Beyond its beautiful vine-clad façade, soaring ornate ceilings, parquetry floors and tall double sash windows add timeless European elegance to an instantly impressive layout carefully designed to capture abundant natural light and leafy garden vistas throughout. Two formal reception rooms, large north/west facing family areas, multiple indoor/outdoor entertaining zones and a deep blue designer pool ensure a life of luxurious living and effortless, any-scale entertaining in this quiet pocket amongst other premium family residences.
The entry foyer with its magnificent sweeping staircase forms an impressive introduction to formal sitting with gas fire, adjoining formal dining with water feature courtyard and a peaceful study with built-in office storage providing an ideal fifth/ guest bedroom with clever ensuite. Beyond, unforgettable open plan areas have been designed to make the most of their prized north and west aspects with walls of glazing and multiple French doors unfolding to paved entertaining areas with water feature, night-lit undercover dining, and north-facing landscaped areas that include the shimmering pool and an inground trampoline. Here, zoned family living and dining areas enjoy an open fireplace and extensive built-in and display storage with a gourmet kitchen’s polished stone benchtops, extensive storage and Miele appliances catering to any and every occasion. Upstairs, four bedrooms provide private retreats, three with excellent walk-in or built-in robes and desks/storage served by a central bathroom, the main in its own secluded zone with a sitting domain, deep walk-in robe providing extensive storage, and double ensuite.
Designed for and enjoyed by just one family, a number of other highlights include travertine bathrooms and guest powder room, hydronic heating, zoned ducted heating & cooling, store room plus extensive built-in storage including wine and sealed roofline storage, herringbone parquetry floors, decorative cornices, auto garden irrigation, water tanks, internally accessed remote double garage with storage and additional off street parking via decorative iron gates.
Walk to Bowen Gardens, local favourite Linger Cafe, childcare and kindergartens, and highly regarded St Cecilia’s and Camberwell South Primary Schools. Enjoy easy access to prestigious private schools, Camberwell Junction, Leo’s Fine Foods, trams, trains and the Monash Freeway.


 5 bed
 3 bath
 3 car