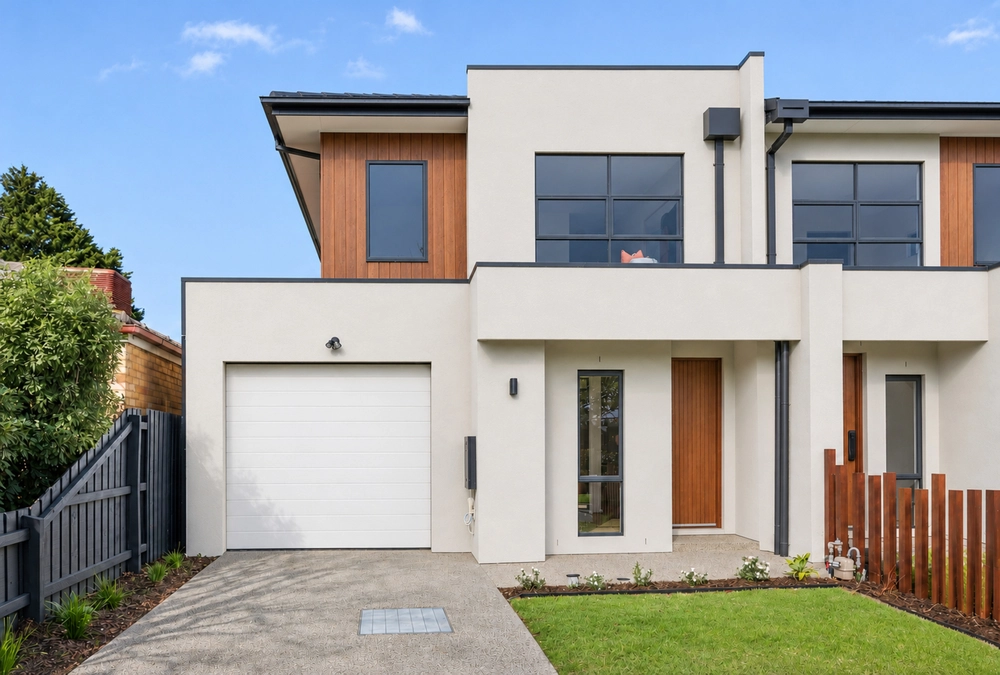
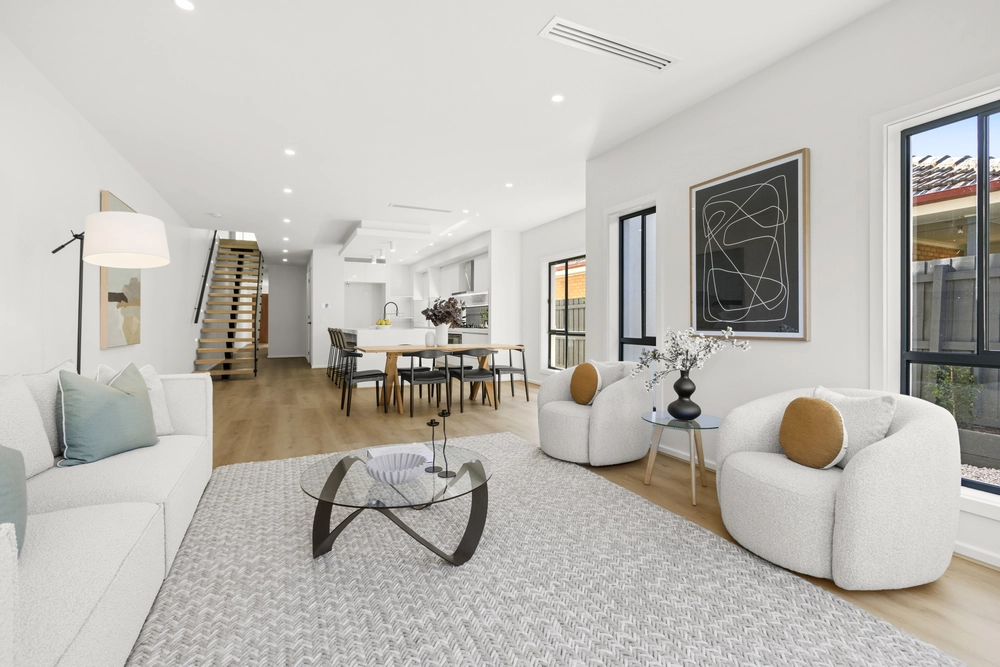
Delivering stunning contemporary style, this brand new architect designed family home with stand out street front appeal, luxurious appointments & superb designer finishes is sure to impress. Engineered timber floors flow from the entrance throughout the illuminated downstairs domain showcasing a vast northerly oriented open plan living & dining zone complete with built in furniture, soaring ceilings, sky high windows & full width sliding doors that lure brilliant natural light & integrate seamlessly with a wrap around alfresco entertainer’s deck & landscaped rear garden. All further complemented by a deluxe stone kitchen & butler’s pantry that entices with a large waterfall edge central island bench incorporating a Vintec wine fridge, a suite of high end Bosch appliances (including 2 x ovens & integrated dishwasher) & an abundance of soft close cabinetry. While a downstairs bedroom with walk-in robe & a superbly appointed ensuite, a stylish powder room & laundry complete the ground level. Retreat up the timber staircase to a cleverly concealed custom built study space that leads into a good sized main bedroom with a large window enjoying a lovely leafy outlook, walk-in robe & luxe fully tiled ensuite as well as two additional bedrooms with built-in robes, a stunning family bathroom with large freestanding bath, shower, matte black tapware & floor-to-ceiling tiles with mosaic detailing & a separate toilet. This exceptional home also includes a single auto garage with off street parking in driveway for a second car, ducted heating/cooling, under stair storage & video intercom entry. Ideally located in the new McKinnon Secondary College zone, close to parklands, shops, cafes & transport.


 4 bed
 3 bath
 2 car