2/2 John Street, Frankston, Vic 3199 - House sold - PropertyMate
Sold on 30 March 2023
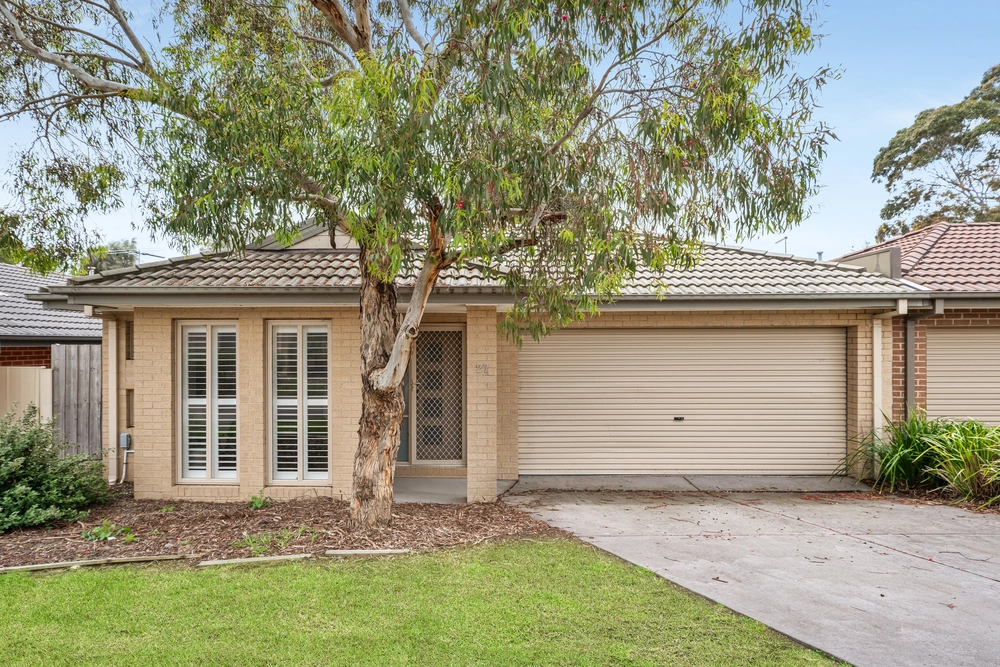
Inspired architectural design meets serene family focus
Beautifully showcasing a distinct indoor/outdoor connection, this impressive architecturally designed three bedroom residence invites an exclusive sanctuary of space and eco-friendly design occupying a position only steps from every Frankston amenity.
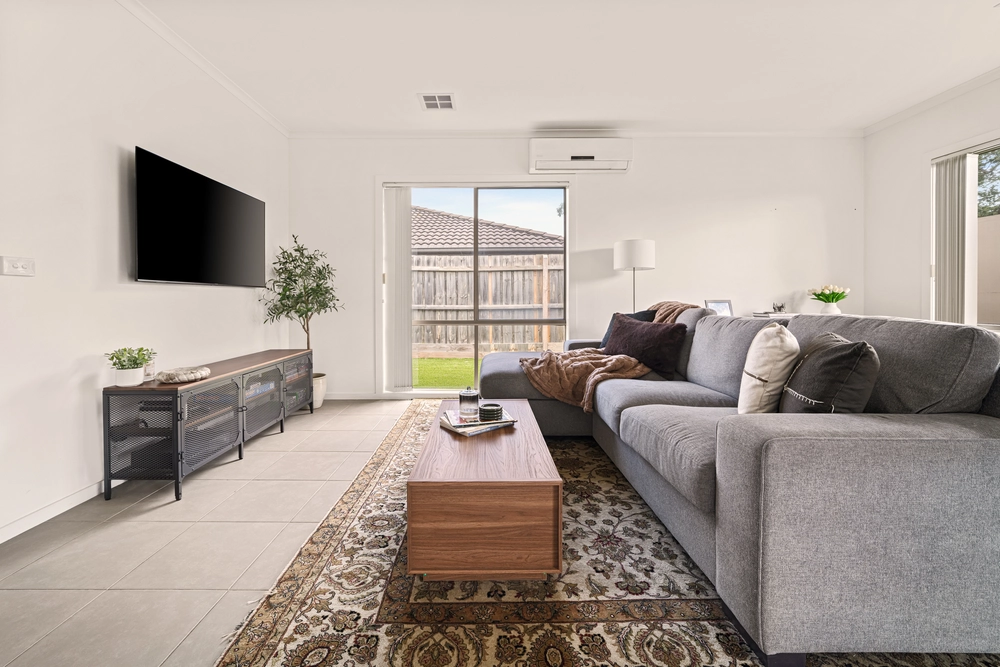
Delivering a clever use of rich organic materials and ample double glazing, a genuine commitment to a harmonious lifestyle lays evident as the home opens across zoned accommodation and rear entertaining space. Dissolving the internal boundaries across an open lounge and dining zone, bi-fold doors expand entertaining space incorporating an undercover alfresco as an extension of everyday living. Hardwood timber floors continue up the wall amplifying the ceiling height while offering a permanent statement beyond a gas log fireplace.
Stone surfaces embrace a well-equipped kitchen ready for any culinary demand, with a freestanding oven, stone island bench and generous butler's pantry balancing functionality and style. The three-bedroom, two-bathroom accommodation includes an expansive master suite with walk-in robe and ensuite, and family bathroom with free-standing bath & shower, separate powder room and large laundry leading into the garage.
Highlighting a sweep of eco-friendly elements, the home features a 13-panel solar system with 4.9kw inverter, water tank (garden only), greywater operated toilets, and two split-systems, ensuring on-going premium low-cost living.
Complementing a location buzzing with local street art and a vibrant cafe culture, a position only moments from Frankston's CBD, Train Station, Frankston Freeway and foreshore beach balances beautifully with maintained gardens and a tight-knit court community sense.
Should you require any further information, please do not hesitate to contact Tamara Doubovtzeff on 0400 851 539 or Ashley Weston on 0439 101 677 anytime.


 3 bed
 2 bath
 1 car