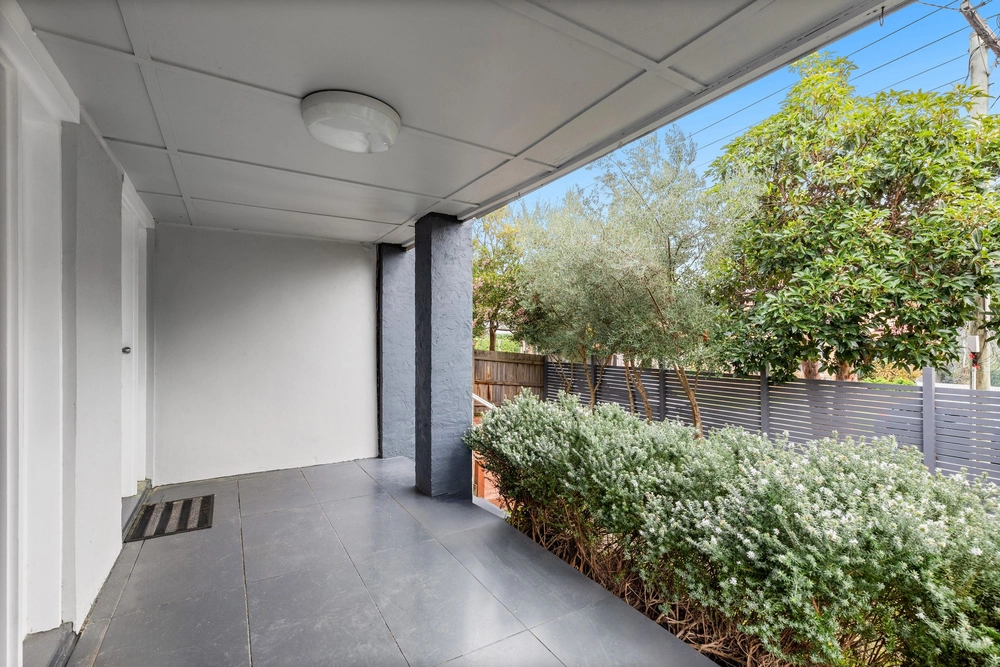
21 Stanley Street, Frankston, Vic 3199 - House sold - PropertyMate
Sold on 2 April 2022
Uniting Charm and Functionality
Exuding an elegant charm and a true sense of home, this eye-catching weatherboard abode delivers the perfect combination of beauty and charisma before revealing a functional floor plan designed to seamlessly integrate entertaining across the 579sqm (approx.) allotment.
Nestled only moments from Frankston's beating heart, peerless privacy reserves entertaining space across a free-flowing lounge and dining zone featuring an open-fire place before an updated entertainer's kitchen equipped with plenty of bench space and a 900mm freestanding oven anchor the remaining internal entertaining focus.
A continued spotlight on entertaining reveals itself via french doors seamlessly connecting the indoor living to a spacious outdoor alfresco with views to the easy-care backyard featuring vegetable gardens, ample room for the kids to play and a freestanding studio with endless opportunity including a walk-in robe and ensuite; perfect for a teenagers retreat, working from home space or a potential guest accommodation/air bnb set-up.
Completing the intuitive floor plan is a quiet accommodation zone flowing from front to back, comprising three bedrooms, including a master bedroom with a walk-in-robe and stylish ensuite and family bathroom with tub and designated laundry to the rear.
Beautiful timber floorboards, reverse-cycle air-conditioning, ducted heating and a single car lock-up garage which offers plenty of extra space for a workshop or additional storage space all combine to elevate comfort and functionality throughout this gorgeous home. Conveniently positioned just a five minute walk from the train station, moments to Bayside Shopping Centre, Frankston Beach, and a plethora of local cafes and restaurants and local schools.
Should you require any further information, please do not hesitate to contact Brooke Wegener on 0448 382 643 anytime.


 4 bed
 3 bath
 2 car