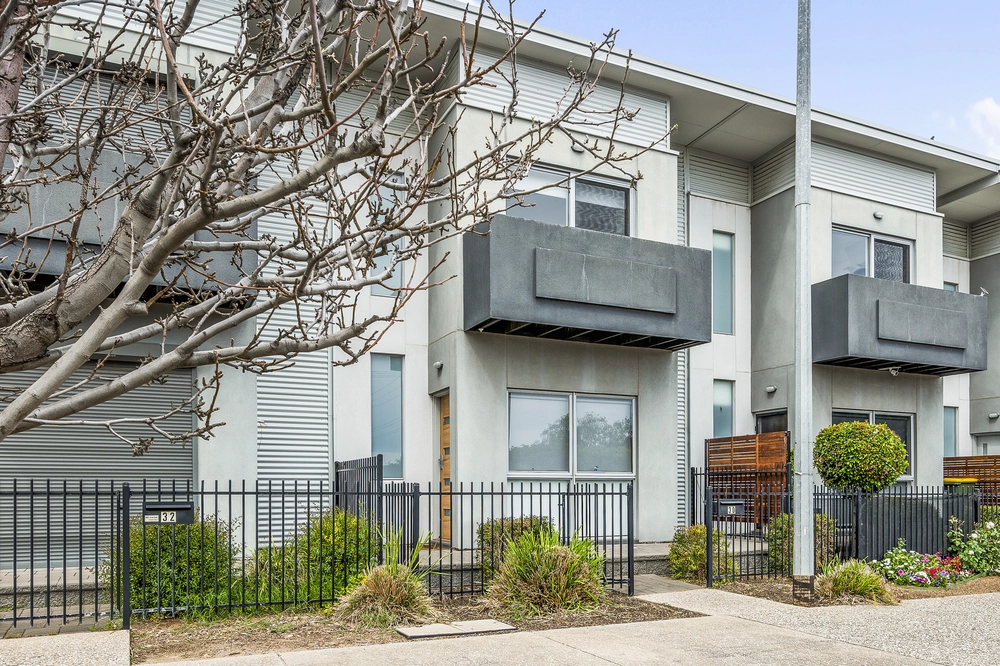
This immaculate, never-lived-in ex-display home offers modern design, top-tier finishes, and a host of premium features in a sought-after location.
Built by Rivergum Homes in 2021, this property is perfect for those seeking a move-in-ready residence with all the extras already in place.
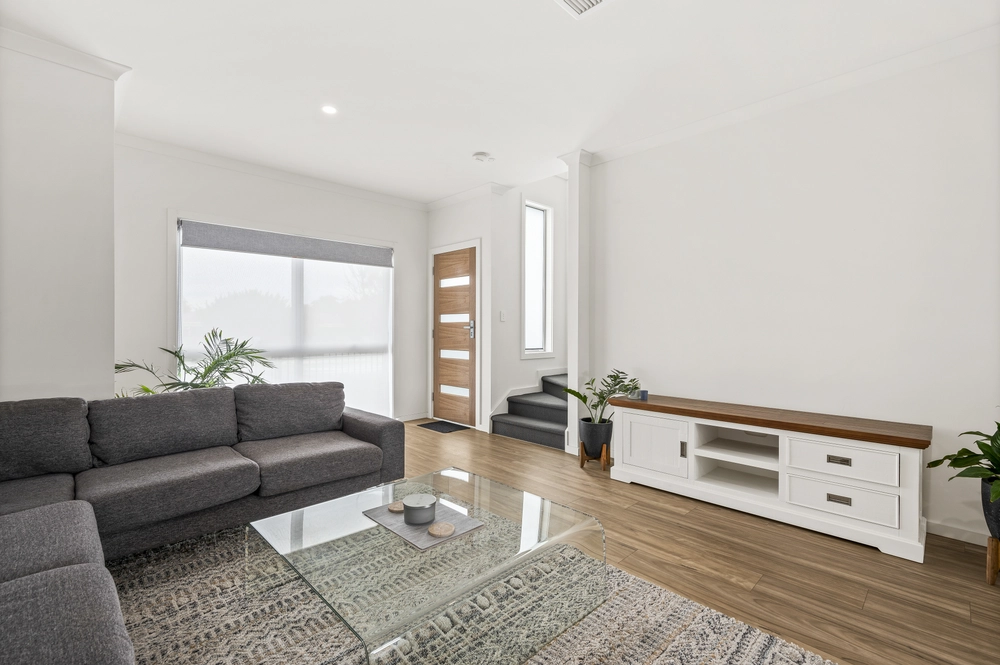
The home's thoughtful layout includes two living areas, providing ample space for entertaining or relaxing.
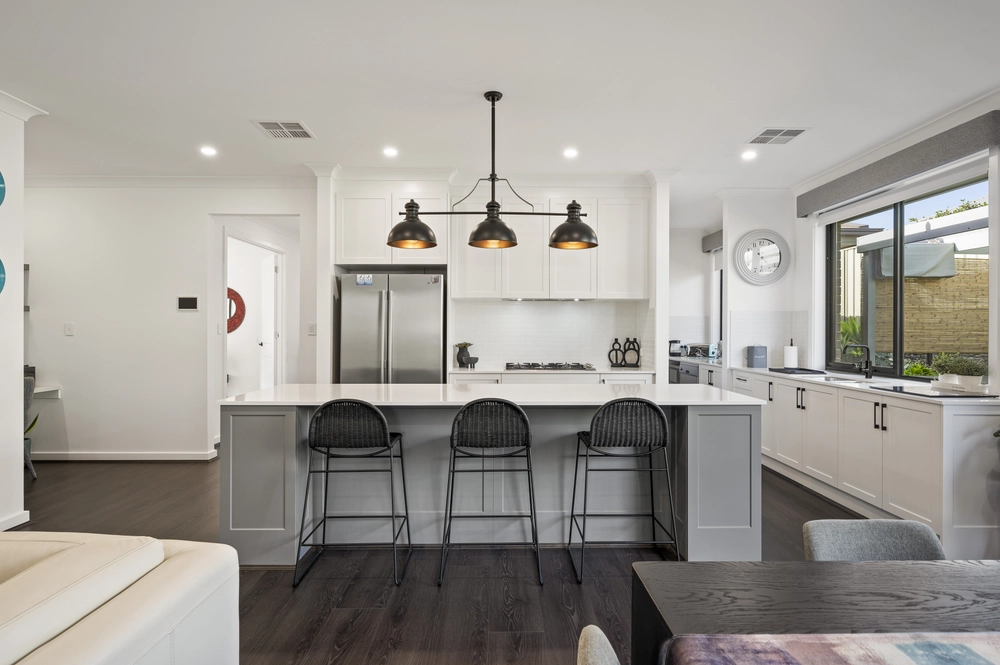
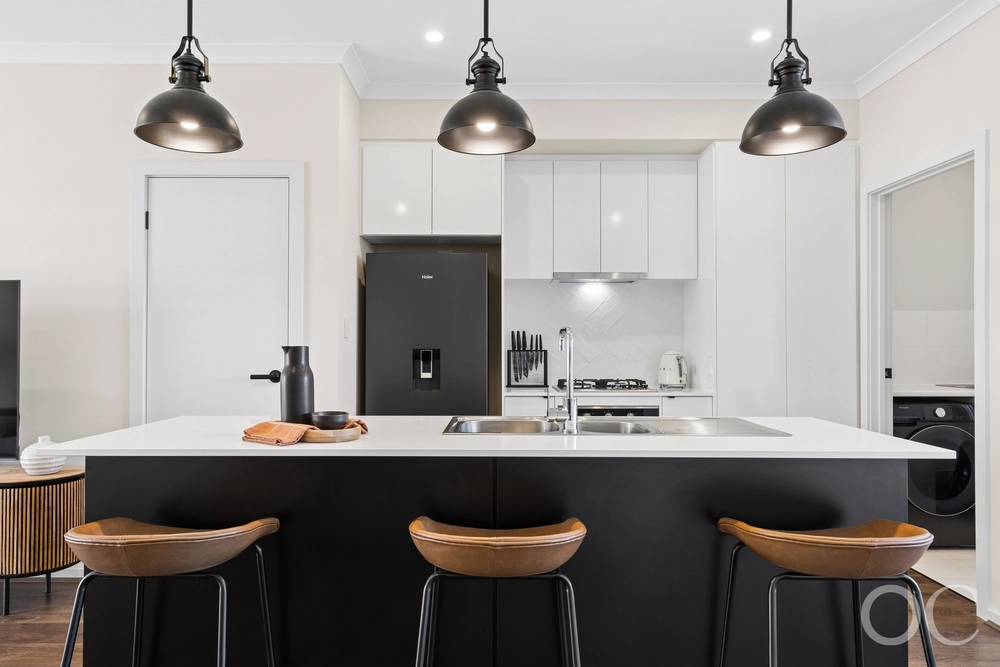
The stylish open-plan kitchen, complete with a gas stove, dishwasher, walk-in pantry and island bench, seamlessly connects to the spacious living and dining area.
From here, step out to the alfresco area, equipped with a gas outlet for easy entertaining, overlooking the lush, low-maintenance gardens.
Inside, the bedrooms are designed for comfort. The master suite features a walk-in robe and a luxurious ensuite with matte black fixtures, a soaking tub, and a dual vanity.
This property is equipped with modern conveniences, including a smart home system that allows seamless control of lighting, heating and cooling, as well as an advanced security system for added peace of mind and an automatic watering system for the gardens.
With its pristine condition and premium inclusions, this home is ready for its first owners to make it their own.
Even More to Love:
- Former display home with high-end upgrades
- Double garage with internal access
- Plush carpets and sheer curtains in bedrooms
- Main bathroom with a separate bathtub and toilet
- All bedrooms feature ceiling fans for added comfort
- Separate laundry with storage and external access
- Alfresco area with gas outlet for entertaining
- Designer kitchen with pendant lighting
- Automatic garden watering system
- Master Bedroom with walk-in robes & ensuite
- Bedroom 3 & 4 both offer walk in robe
- Bedroom 2 offers a built in mirrored robe
- My place smart home control system for lighting and air conditioning control
- Ducted heating and cooling throughout
- Home security system installed
- Conveniently located near shops, parks, schools & public transport
Specifications:
CT / 6244/298
Council / Onkaparinga
Zoning / MPN
Built / 2021
Land / 419m2 (approx)
Frontage / 14m
Council Rates / $2,136.27pa
Emergency Services Levy / $149.90pa
SA Water / $185.90pq
Estimated rental assessment / $650 - $680 per week / Written rental assessment can be provided upon request
Nearby Schools / Seaford Rise P.S, Old Noarlunga P.S, South Port P.S, Seaford Secondary College
Disclaimer: All information provided has been obtained from sources we believe to be accurate, however, we cannot guarantee the information is accurate and we accept no liability for any errors or omissions (including but not limited to a property's land size, floor plans and size, building age and condition). Interested parties should make their own enquiries and obtain their own legal and financial advice. Should this property be scheduled for auction, the Vendor's Statement may be inspected at any Harris Real Estate office for 3 consecutive business days immediately preceding the auction and at the auction for 30 minutes before it starts. RLA | 335392


 4 bed
 2 bath
 2 car