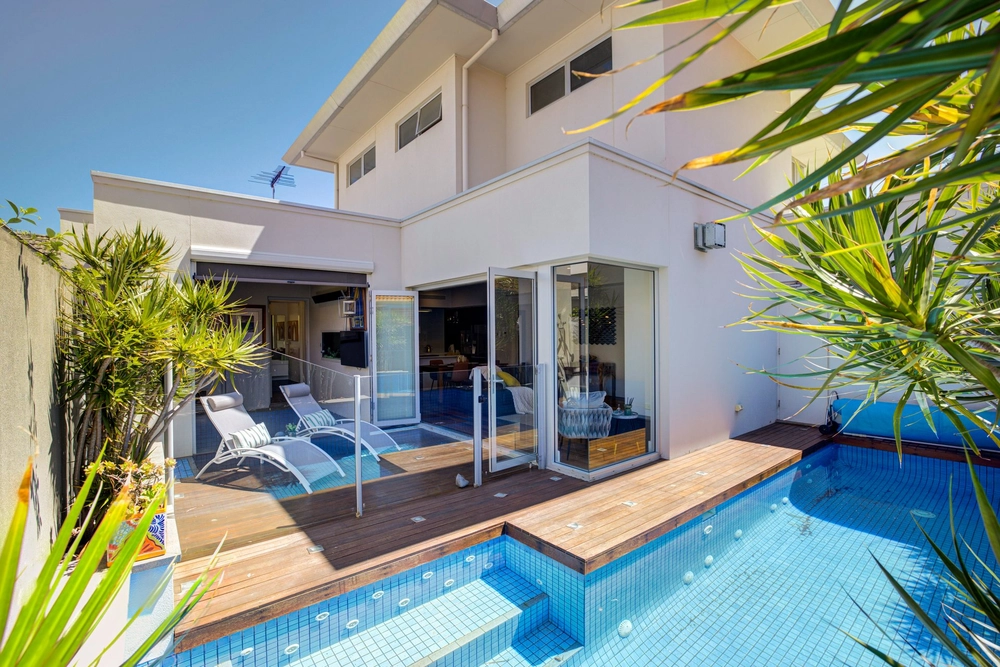
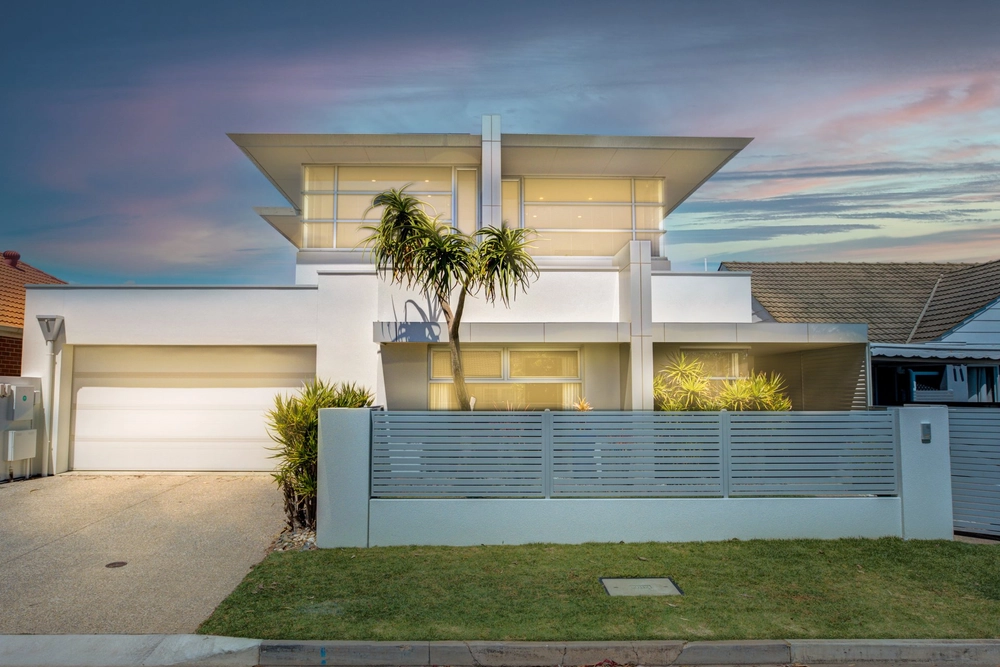
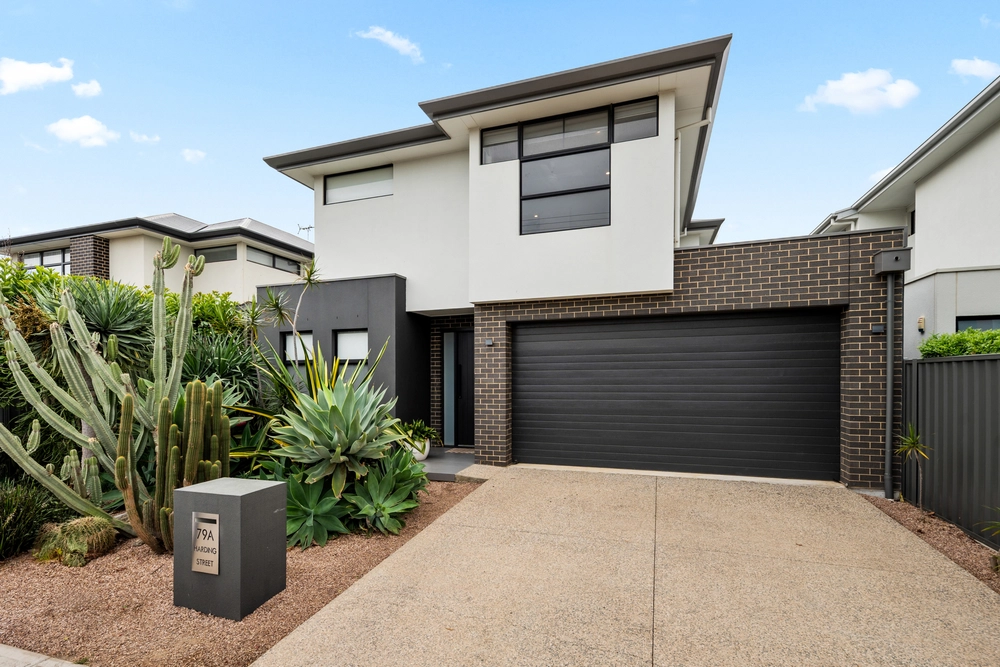
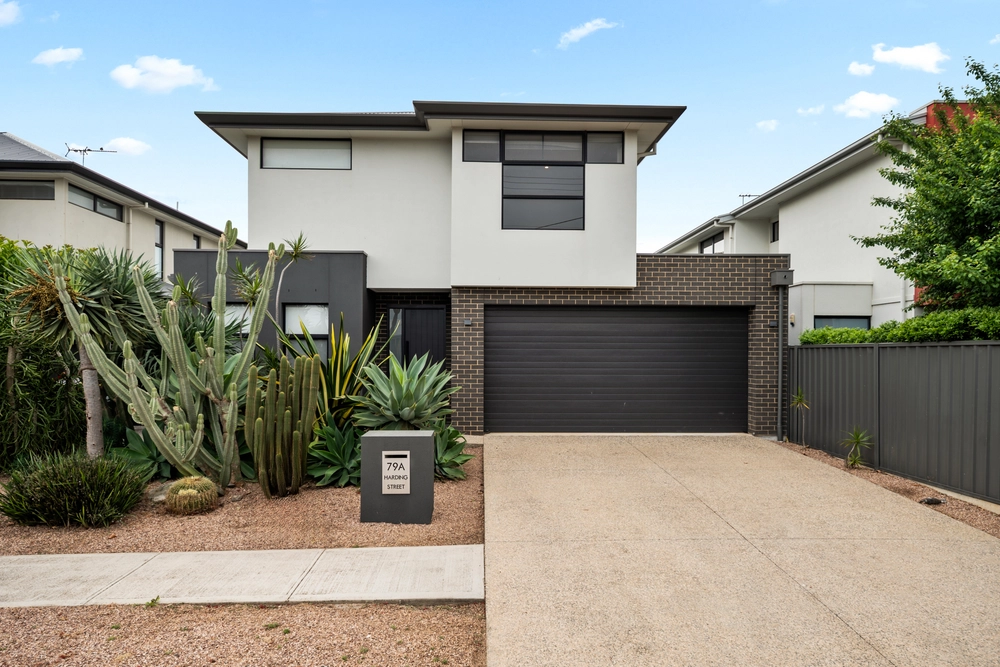
If you think a photo of your breakfast will get a few 'likes' on those socials, wait until you 'share' this sandstone character home with a transformation that is every reason why boho, a bit of Palm Springs and a taste of the sunny Mediterranean is a match made in Pinterest-worthy heaven.
What sounds like a mash-up of many inspirations is rather a style within itself, pared back in the classiest of ways and all wrapped up on a generous parcel with ample undercover parking, a boundless rear yard, outdoor kitchen/BBQ, workshop and a bonus studio with its very own bathroom.
The end result is a beautiful, solar-powered collision of two eras; a C1900 4-bedroom villa and its contemporary open-plan rear, all of it marrying the edginess of concrete, brushed brass and exposed brick with the earthy softness of wood, rattan, curves, and contrasting textures.
Lofty ceilings are a constant theme from front to back, only enhancing the real - and perceived - sense of freedom across a flexible floorplan with two living zones, including the central lounge room of the original home.
With custom concrete benchtops, a 900mm freestanding oven/gas cooktop, integrated dishwasher, loads of storage and a breakfast bar, the kitchen is as photogenic as it is fiercely functional.
Long day? Soak it away in the freestanding tub of a main bathroom with full-height travertine tiling and a window to the sky. The master's ensuite is just as beautiful.
Standing proudly in the highly sought after Brighton Secondary School zone, just moments from the sand, a home that transports you from a summer European holiday to Byron Bay and back again is exactly where you want it.
More to love:
- Perfectly positioned opposite Sacred Heart College
- Just 900m to the beach
- Electronic gated entry to carport
- Off-street parking for at least three cars
- Gorgeous lime washed Baltic pine floors and 3.3m high ceilings to original home
- Solar panels for heavily reduced energy bills
- A mix of zoned ducted R/C, two combustion fireplaces and split R/C
- Beautifully presented landscaped gardens with automatic watering system
- Lawns and custom fire pit to rear yard
- Alarm system
- Custom built-in robes to master bedroom
- Separate laundry
- Built-in BBQ to alfresco patio/pavilion
- No more than 20 minutes from the CBD
- And so much more.
Specifications:
CT / 5797/559
Council / City of Holdfast Bay
Zoning / General Neighbourhood
Built / 1900
Land / 744m2
Frontage / 16.15m
Council Rates / $1697.05pa
SA Water / $203.98pq
ES Levy / $394.25pa
Nearby Schools/ Paringa Park P.S, Warradale P.S, Brighton Secondary School, Australian Science & Mathematics School
All information provided has been obtained from sources we believe to be accurate, however, we cannot guarantee the information is accurate and we accept no liability for any errors or omissions (including but not limited to a property's land size, floor plans and size, building age and condition). Interested parties should make their own inquiries and obtain their own legal advice. Should this property be scheduled for auction, the Vendor's Statement may be inspected at any Harris Real Estate office for 3 consecutive business days immediately preceding the auction and at the auction for 30 minutes before it starts.


 4 bed
 3 bath
 3 car