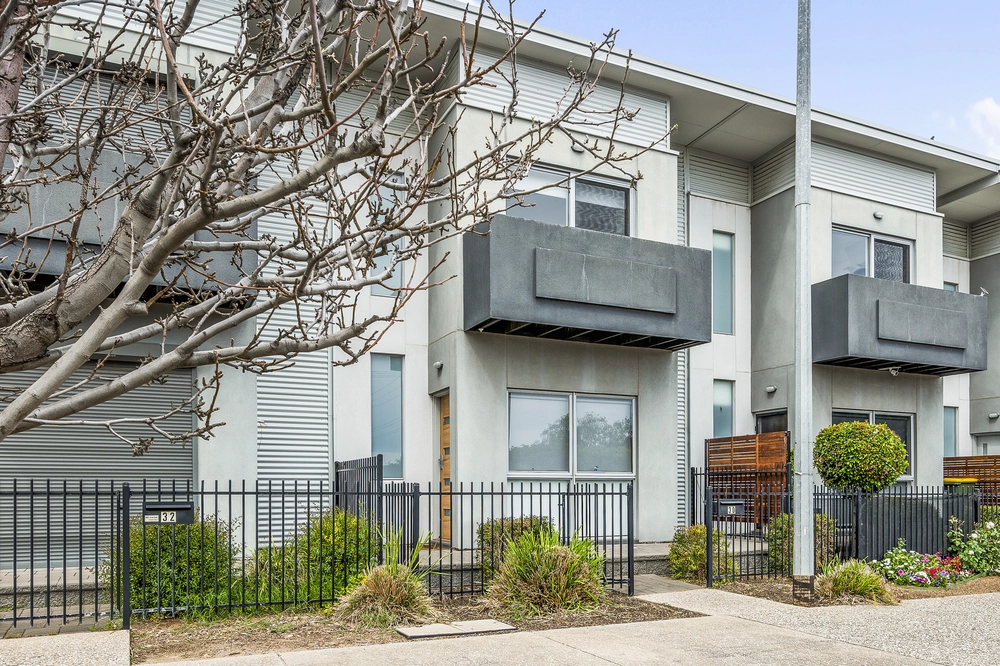
Nestled in the popular Vista Estate, this 2017-built townhouse offers modern comforts and stylish living. Recently painted throughout and featuring new flooring, this home is move-in ready. Additionally, it boasts a brand new security system and a 5kW solar system for energy efficiency.
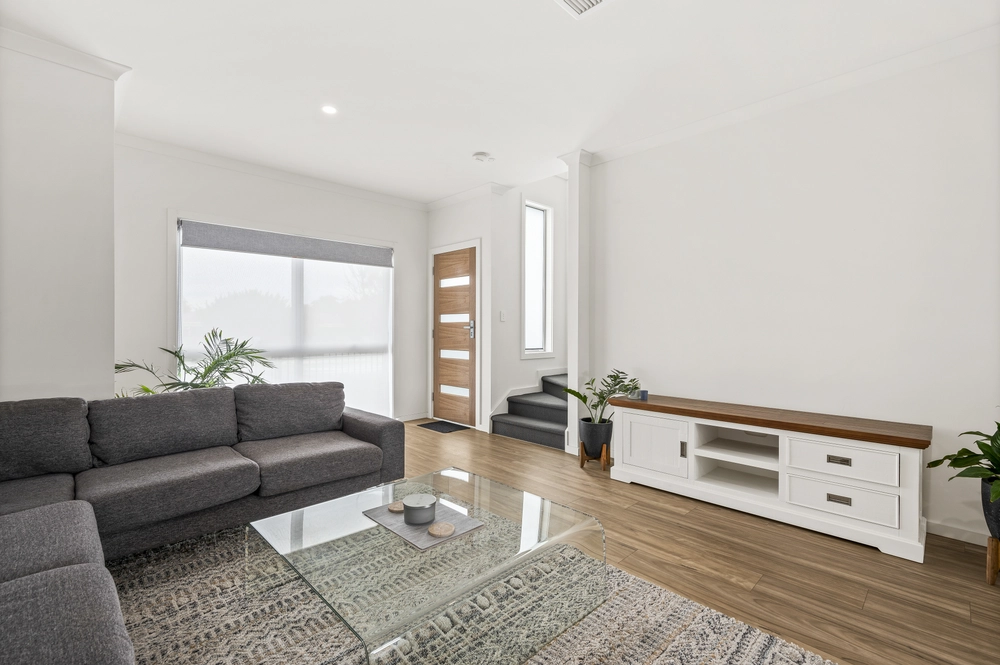
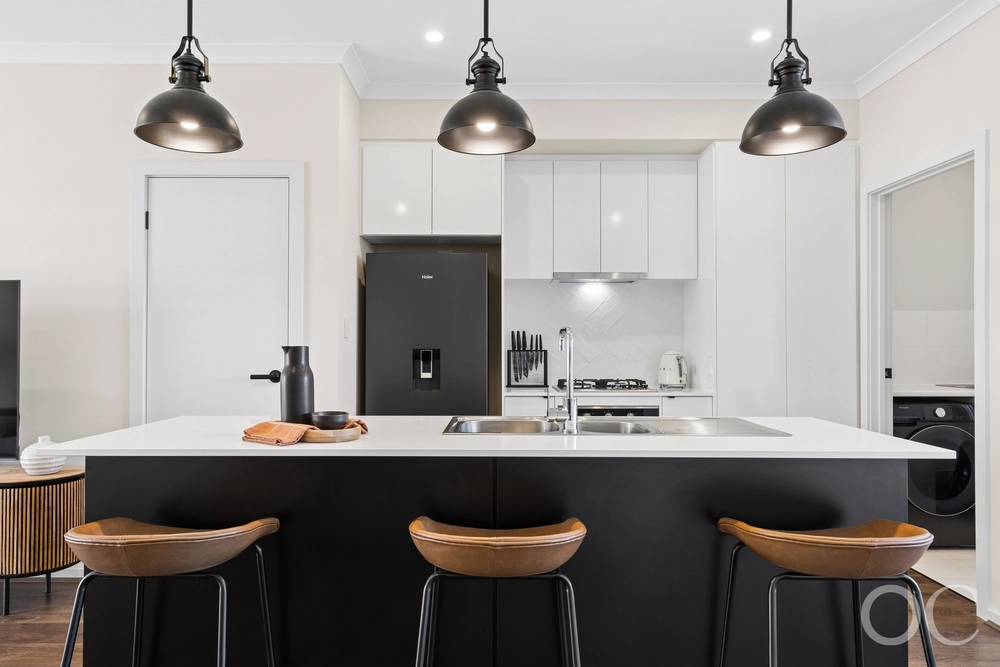
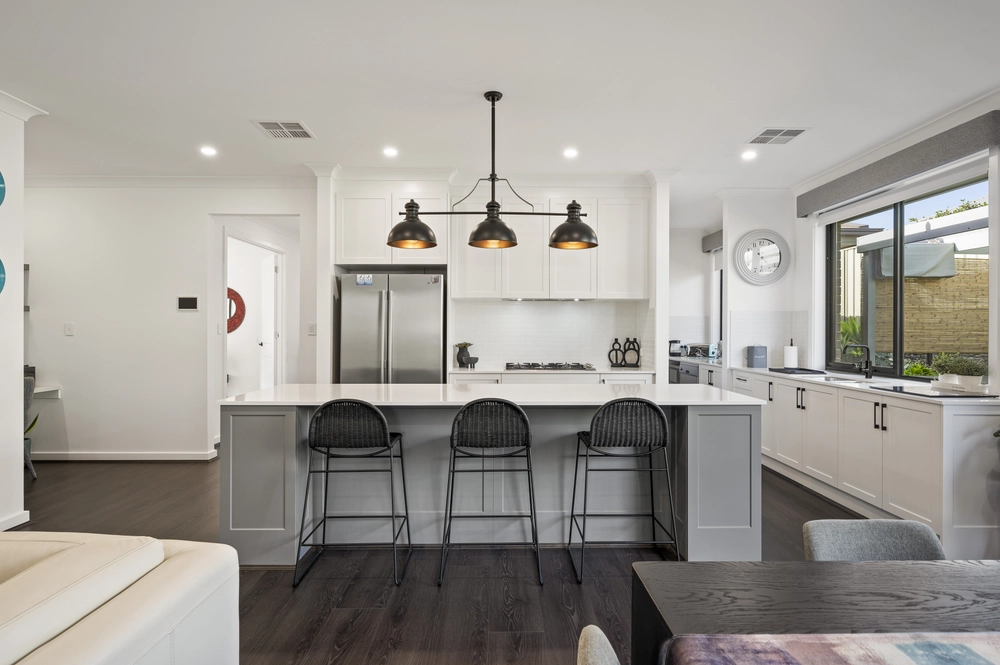
Step inside to discover a welcoming ground floor adorned with timber floating floors and a neutral paint scheme, creating a light and bright ambiance. Downlights illuminate the open-plan living area, seamlessly merging with the modern kitchen, which includes a large pantry, breakfast bar, and ample storage.
The ground floor also hosts convenient amenities, including a laundry room with a separate toilet and a spacious under-stairs storage room. Large glass sliding doors lead to the low-maintenance rear yard, complete with private laneway access to a double garage, a grassed yard, fold-down clothesline, and rainwater storage, ensuring practicality and convenience.
Carpeted stairs ascend to the first floor, where large frosted windows bathe the space in warm natural light. A spacious landing awaits at the top of the stairs, perfect for a study space or second lounge area. Additional storage is provided by a large hallway linen cupboard.
Upstairs, all three bedrooms are carpeted for comfort. The master bedroom boasts a balcony, built-in robe, and ensuite with a freestanding shower. Bedrooms two and three feature convenient built-in robes, while the main bathroom offers a spacious shower, vanity, and toilet. Zoned reverse cycle air conditioning ensures year-round comfort, completing this inviting and practical townhouse.
Why you will love it:
3 bed, 2 bath townhouse
Built in 2017
Torrens Titled
Freshly painted throughout
New flooring throughout
Brand new security system
Timber floating floors throughout main living area
Modern kitchen with ample storage, electric cooktop, and dishwasher
Large under-stairs storage
Laundry with separate toilet
Private rear yard with laneway access
Double garage with panel lift door
Spacious master with balcony, built-in robe, and ensuite with freestanding shower
Bedrooms 2 & 3 feature built-in robes
Zoned, ducted reverse cycle air conditioning
5kW solar system
Don't miss the chance to make this your home. Contact us today for a viewing!
Property Specifications:
Certificate of Title: Volume 6165 Folio 856
Title Type: Torrens Title
Council: Onkaparinga
Zoning: Master Planned Neighbourhood
Built: 2017
Council Rates: $1588.00 per annum
Emergency Services Levy: $115.00 per annum
SA Water Rates Total: $153.70 per quarter
Community Fees: NA
Disclaimer: All floor plans, photos and text are for illustration purposes only and are not intended to be part of any contract. All measurements are approximate, and details intended to be relied upon should be independently verified. (RLA 249515)


 3 bed
 2 bath
 2 car