395 Henley Beach Road, Brooklyn Park, SA 5032 - House sold - PropertyMate
Sold on 11 November 2020
Conveniently located between Henley Beach and the CBD.
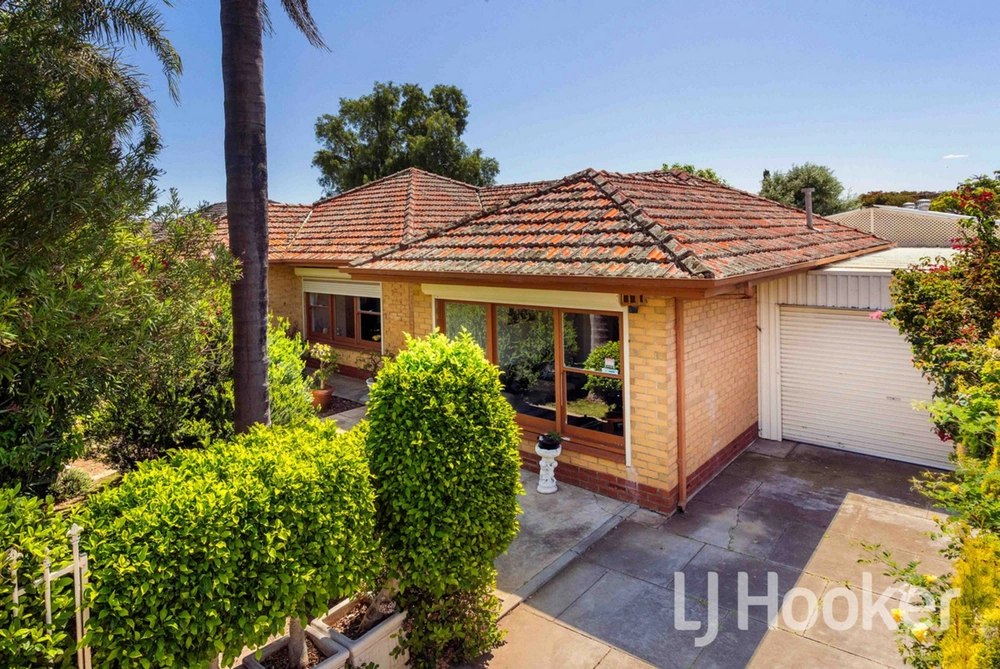
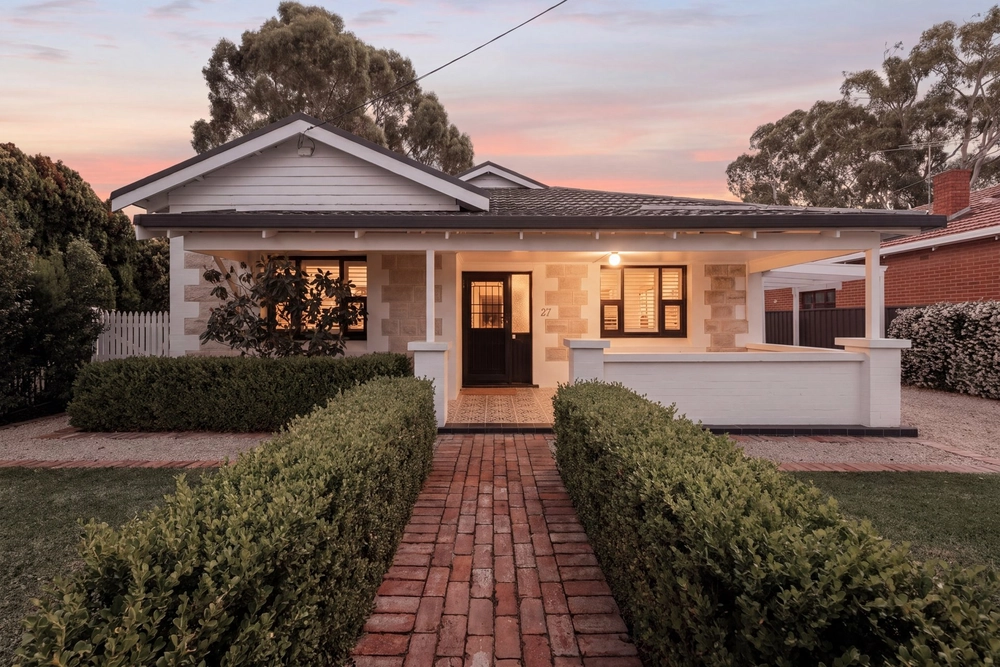
An impressive sandstone family home with the size and features to impress any meticulous buyer. Set on a large 725m2 allotment, this home provides many desirable features such as double lock up garage at the rear, auto lift panel door side carport with additional under cover car parking for 4, double glazed front and kitchen windows and a updated ensuite bathroom with a stylish black & white colour theme.
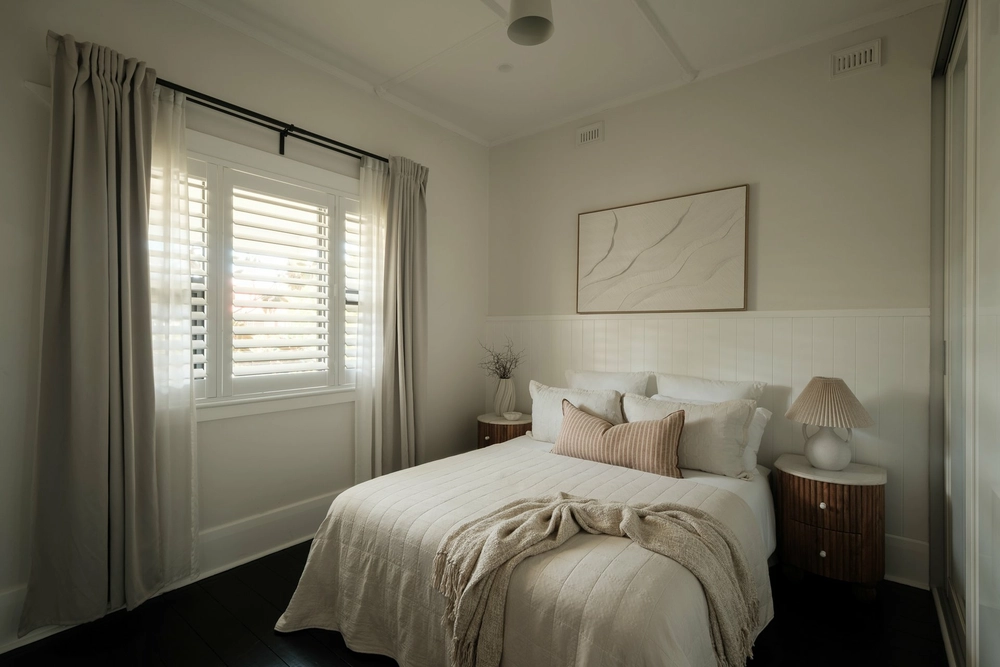
The large floor plan offers a wide range of living spaces with 4 bedrooms, 2 study/office's and 4 separate living areas, the open plan kitchen features high quality timber cabinetry, stainless steel appliances and 'on trend' white subway tile splash back.
Enjoy low maintenance front and rear yards with the front having a wrap around driveway for easy access, a west facing decked alfresco area for outdoor meals is also featured. The house has been extensively updated and upgraded with all plumbing and wiring completed for peace of mind.
Located in one of Adelaide's most sought after western suburbs this home is a 5 minute drive from the popular Henley Beach Precinct and under a 10min drive to the CBD, not to mention a stones throw away from the Adelaide airport and a few minutes walk too one of Adelaide's best pizza bars - Chicco Palms!
Feature your going to love!
- Keyless entry (FOB & Remote control) - Double glazed windows to front of house and kitchen - Ducted reverse cycle air conditioning - NBN and Foxtel connections available - Blackwood kitchen with stainless steel appliances (ASKO oven) - New ensuite with walk in shower - Built in robes to all bedrooms - Ceiling fans to all bedrooms - Custom leadlight / cedar windows to dining room, bathroom and bedroom 2 - 2 person spa bath in main bathroom - Separate dining room - Secure store room - Hardwood deck - Under cover car parking for 6 cars, further car parking for up to 6 cars in front yard - Double lock up garage - Auto roller door - 10 foot ceilings throughout - Freshly refinished wide pine floorboards in living areas - New carpet (excluding main bed) - Freshly painted inside and out - New LED lighting throughout - Sandstone front - Circle driveway for easy access - Fully fenced - Integrated security system with remote access and fob access - CCTV
Specifications: CT / 5670/79 Council / City of West Torrens Zoning / R'20 Built / 1958 Land / 725m2 Frontage / 15.24m Nearby Schools / Lockleys Primary School, Torrensville P.S, Kidman Park P.S, Flinders Park P.S, Underdale H.S, Thebarton Senior College, Warriappendi School
All information provided has been obtained from sources we believe to be accurate, however, we cannot guarantee the information is accurate and we accept no liability for any errors or omissions (including but not limited to a property's land size, floor plans and size, building age and condition) Interested parties should make their own inquiries and obtain their own legal advice. Should this property be scheduled for auction, the Vendor's Statement may be inspected at any Harris Real Estate office for 3 consecutive business days immediately preceding the auction and at the auction for 30 minutes before it starts.


 4 bed
 2 bath
 4 car