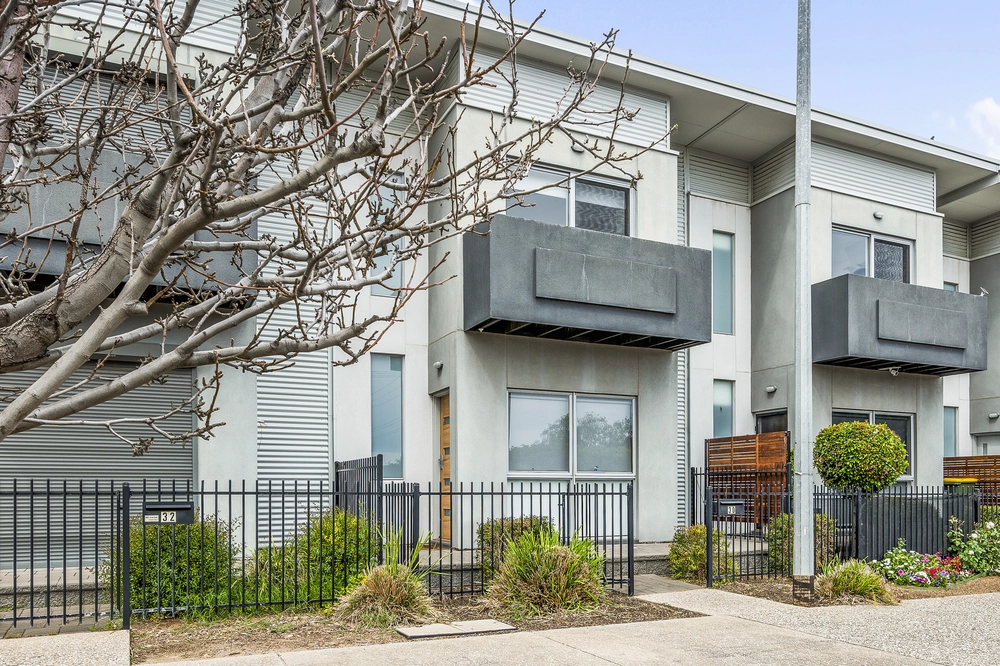
This designer ex-display home showcases a stunning design with modern finishes, a gorgeous kitchen, three living areas, and a low maintenance garden all located in a desirable tree-lined street within walking distance from Vista Parade Park, transport and ALDI.
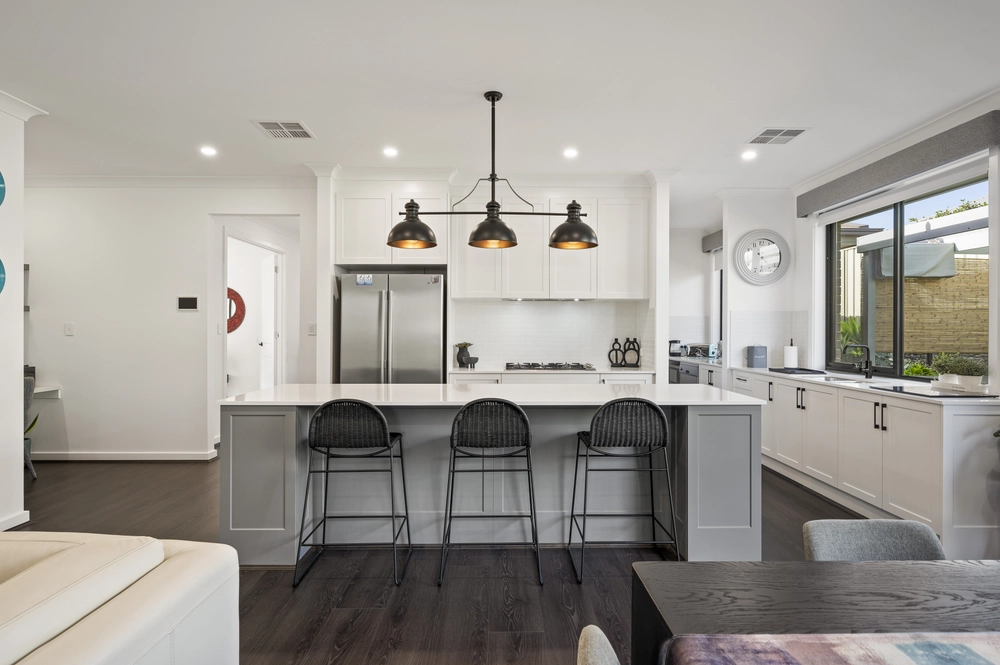
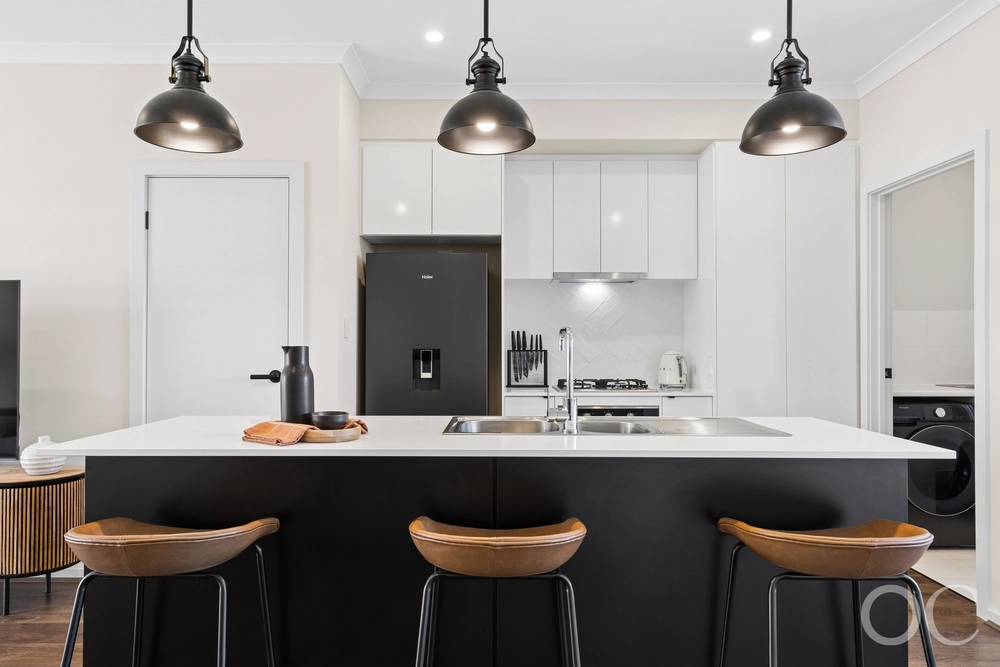
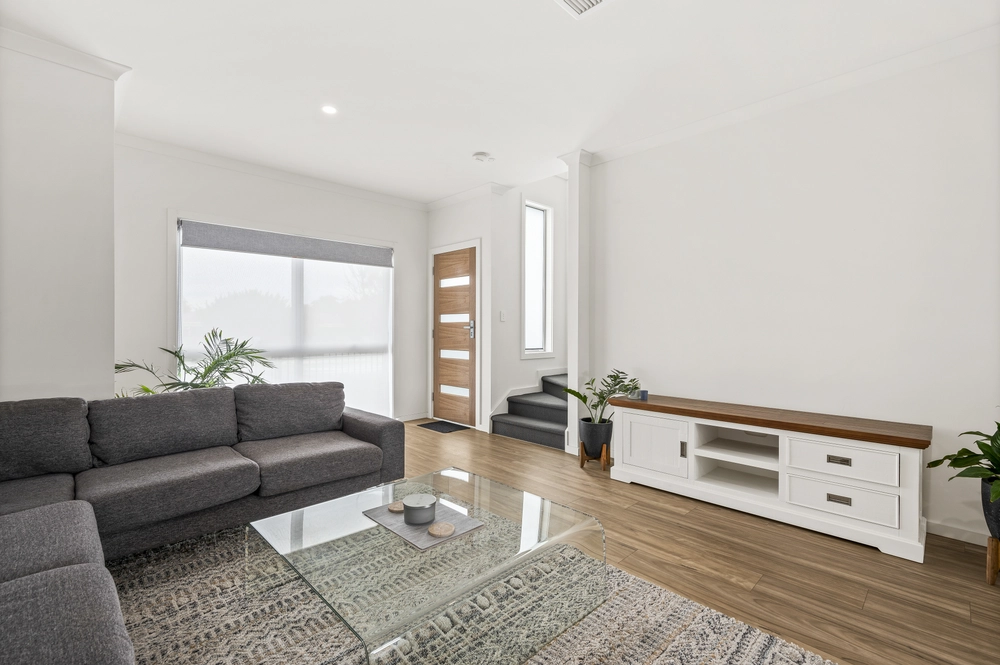
As you enter into the main living area, you will feel right at home with an open plan design, warm coastal tones, high ceilings, plantation shutters and a great indoor outdoor flow. The elegant kitchen makes entertaining a breeze with premium appliances, a huge walk-in pantry, island bench, subway tile splashback, gas stove and pendant lighting.
Step outside onto the large tiled alfresco area and discover a private entertaining zone perfect for hosting family gatherings and barbeque lunches or simply to relax amongst established gardens. In addition to the main living area, there is also a children's retreat at the rear of the home as well as a second lounge or media room offering ample space to entertain.
The whole family is well catered for with four generously sized bedrooms with built-in robes, and two contemporary bathrooms. The master bedroom is a true parent's retreat with twin walk-in robes and a beautiful private ensuite complete with floor to ceiling cool blue subway tiles, floating vanity, and a large shower.
Positioned within minutes from schools, cafes, transport, major shopping at Seaford Central, and Seaford Beach, this location is great for families. Spacious and stylish; interest in this amazing home is anticipated to be high.
Even more to love:
• Double garage with internal access
• Spacious 449m2 block
• Open plan living area, second loungeroom, and children's retreat
• Stunning kitchen with huge walk-in pantry
• Separate laundry with exterior access
• Built-in robes in all bedrooms
• Covered outdoor entertaining area
• 2.7m high ceilings
• Reverse cycle ducted heating and cooling
• Master bedroom has twin walk-in robes and private ensuite
• Plantation shutters
• 15kW solar installed (system 1 - 2020 / system 2 – 2022)
• Established gardens
• NBN connection
• Mains gas
• Hills TouchNav PIR security / external security cameras
• Ex-display home built in 2016 by Oakford Homes
Specifications:
CT / 6160/464
Council / Onkaparinga
Zoning / MPN
Built / 2016
Land / 449m2 (approx)
Frontage / 15m
Council Rates / $2,196.11pa
Emergency Services Levy / $154.25pa
SA Water / $190.56pq
Estimated rental assessment /$650-$680 per week/Written rental assessment can be provided upon request
Nearby Schools / Seaford Rise P.S, Old Noarlunga P.S, South Port P.S, Seaford Secondary College
Disclaimer: All information provided has been obtained from sources we believe to be accurate, however, we cannot guarantee the information is accurate and we accept no liability for any errors or omissions (including but not limited to a property's land size, floor plans and size, building age and condition). Interested parties should make their own enquiries and obtain their own legal and financial advice. Should this property be scheduled for auction, the Vendor's Statement may be inspected at any Harris Real Estate office for 3 consecutive business days immediately preceding the auction and at the auction for 30 minutes before it starts. RLA | 335392


 4 bed
 2 bath
 2 car